Back

2100 Stonegate Way

Monroe, GA 30656

The Rains Team
call for more info
404-620-4571
Ask a Question
Send to a Friend
Schedule a Showing
Request More Info
Smart Mortgage Options
Dalton Carter
Lender
Lic. 1566538
Office:
Direct: 678-425-4140
AP Mortgage
340 Jesse Jewell Parkway
Suite 500A
Gainesville, GA 30501
Apply for a Loan
For Sale
MLS Number 10814964
5 Bedrooms
3 Bathrooms
1 Half Baths
3,139 Square Feet *estimated
Summary of 2100 Stonegate Way
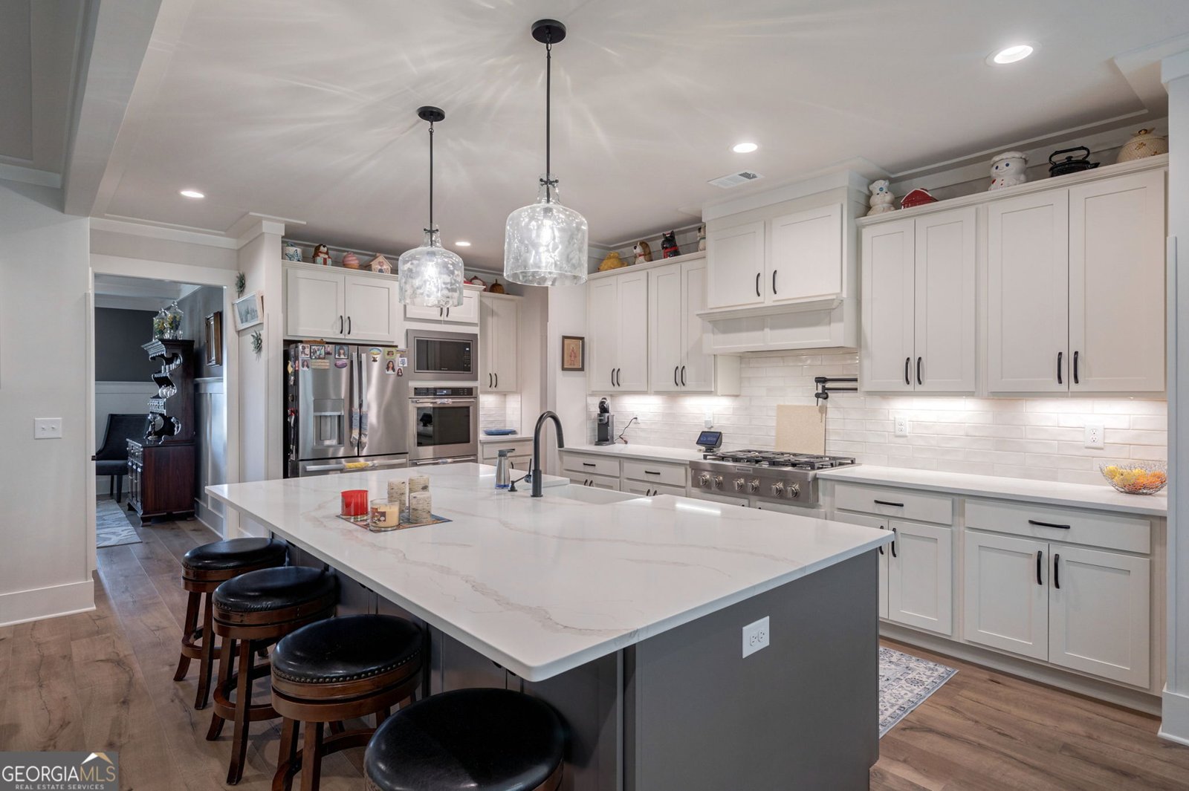
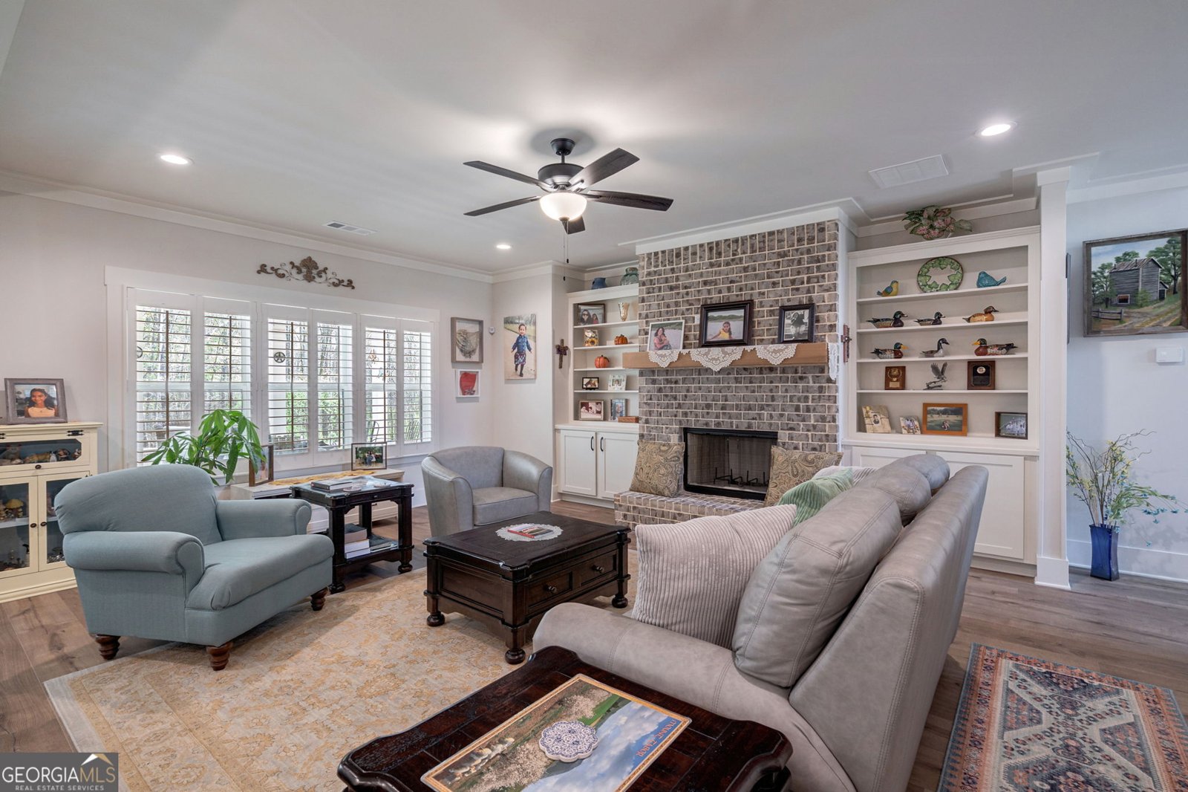
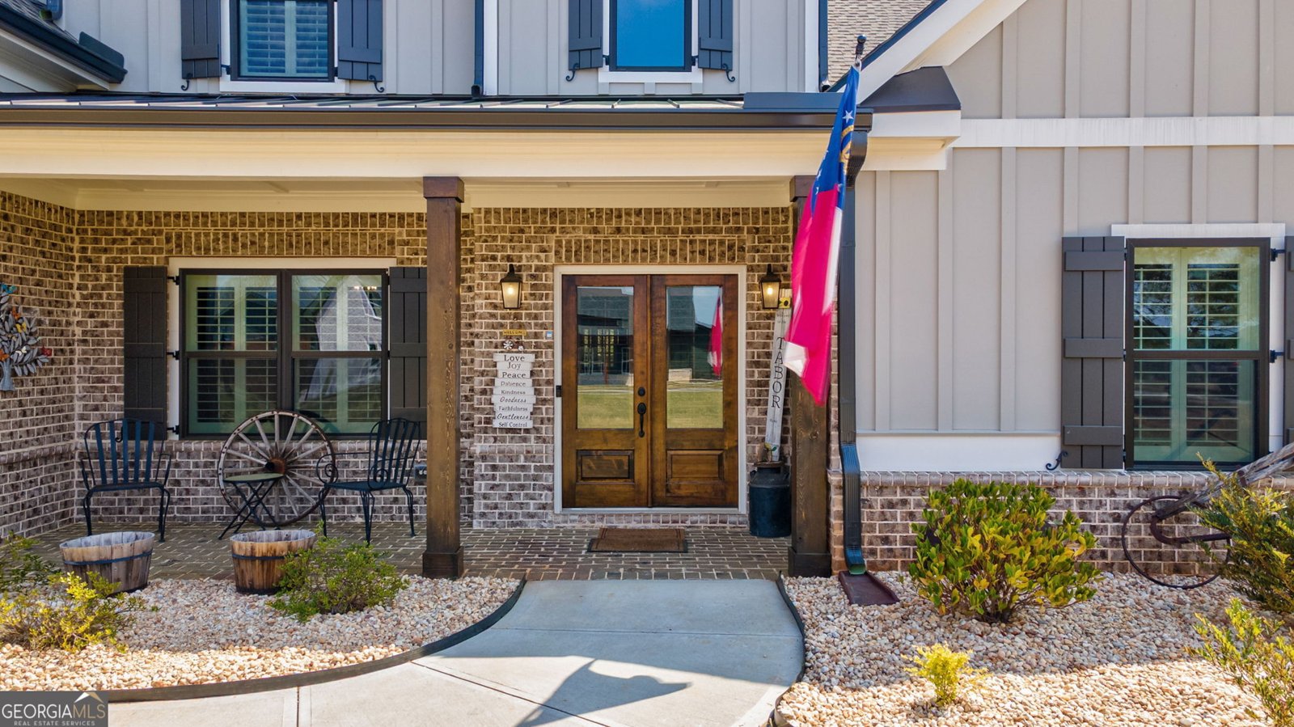
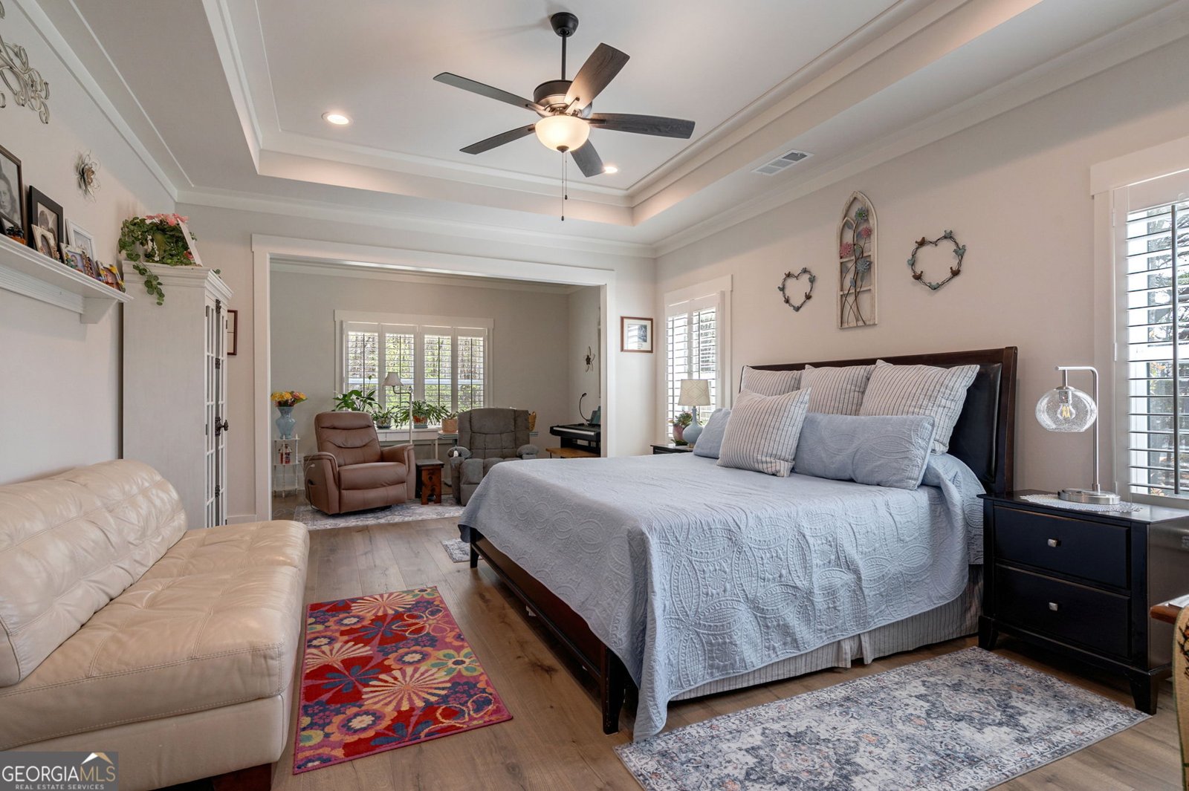
Seller Offering a Preferred Lender Interest Rate Buydown! Qualified buyers may be eligible for lower monthly payments through a seller-paid permanent or temporary interest rate buydown when financing with the preferred lender. Luxury, location, and exceptional value come together in this custom-built executive home in one of Monroe's most desirable communities. Situated on a corner lot in Walton County, this move-in-ready home offers convenient access to Athens, Loganville, and Metro Atlanta while providing the privacy and lifestyle today's buyers want. Inside, you'll find an open-concept floor plan designed for everyday living and entertaining. The spacious family room features a brick fireplace with custom built-in shelving and flows seamlessly into a chef-inspired kitchen complete with a large center island, gas cooktop, double ovens, pot filler, tile backsplash, walk-in pantry, and abundant cabinetry. The primary suite is conveniently located on the main level and offers a private sitting area, spa-inspired bathroom with a soaking tub, dual walk-in closets, and generous storage. A formal dining room with coffered ceilings creates the perfect setting for holidays, family gatherings, or entertaining guests. Outdoor living is just as impressive with a covered front porch, covered back patio, a fully fenced backyard, and a three-car garage offering plenty of room for vehicles, storage, or hobbies. If you're searching for luxury homes for sale in Monroe, GA, executive homes in Walton County, homes with a primary suite on the main level, homes with a three-car garage, or move-in-ready homes near Athens and Metro Atlanta, this home delivers exceptional value, premium finishes, and a financing opportunity designed to make homeownership more affordable. Qualified buyers may be eligible for: 5.875% permanent fixed-rate buydown, or 2-1 temporary buydown: 4.625% Year 1, 5.625% Year 2, then 6.625% thereafter. Schedule your private showing today and ask how the seller's preferred lender interest rate buydown could help lower your monthly payment.
Set in the popular Stonegate neighborhood, this 5-BR, 3-BA home offers a comfortable blend of space, style, and function. Thoughtfully planned, the interior provides 3,139 square feet of finished living space with an open, livable feel from room to room. The kitchen was planned for both everyday meals and special occasions, with plenty of room to cook, serve, and connect. The main living areas are filled with natural light and provide an easy flow for hosting friends or enjoying quiet evenings at home. Step outside to approximately 1.98 acres, creating a comfortable setting for outdoor living and weekend gatherings. Practical parking available for multiple vehicles makes everyday living easier for households with multiple vehicles. Residents of Stonegate enjoy a blend of neighborhood charm and easy access to everyday conveniences. Recently listed and already on many buyers radar, this home is a fresh opportunity. With an asking price of $757,000, this property represents an appealing opportunity in the current market.

Show more
2100 Stonegate Way - Map & Directions
view in Google Maps
Facts & features
School District Information
High School
Middle School
Elementary School
Additional Information about
Stonegate
Association
Yes
Association Fee
$550
Initiation Fee
$550
Association Fee Includes
Maintenance Grounds
Additional Information about
2100 Stonegate Way
County
Neighborhood
Year Built
2024
Appliances
Dishwasher
Double Oven
Microwave
Refrigerator
Architectural Style
Craftsman
Traditional
Foundation
Slab
Construction Materials
Brick
Concrete
Cooling
Ceiling Fan(s)
Central Air
Dining Room Features
Separate Room
Exterior Features
Sprinkler System
Fireplace Features
Living Room
Masonry
Flooring
Tile
Vinyl
Heating
Central
Home Warranty
No
Interior Features
Bookcases
Double Vanity
Master On Main Level
Separate Shower
Soaking Tub
Tile Bath
Tray Ceiling(s)
Walk-In Closet(s)
Kitchen Features
Breakfast Area
Breakfast Bar
Kitchen Island
Solid Surface Counters
Walk-in Pantry
Laundry Features
In Hall
Levels
Two
Financing Available
Cash
Conventional
Patio and Porch Features
Patio
Porch
Selling Status
Resale
Roof
Composition
Rooms
Bonus Room
Laundry
Security Features
Smoke Detector(s)
Sewer Type
Septic Tank
Total Finished Area
3,139
Total Fire Places
1
Utilities
Electricity Available
Natural Gas Available
Water Available
Water Source
Public
Master on the Main
Yes
Land Information
Lot Size
1 to 2 Acres
Lot Features
Corner Lot
Level
Lot Size Estimated
1.98
Fencing
Back Yard
Wood
Garages and Parking Information
Parking Total
3
Parking Features
Attached
Garage
Garage Door Opener
Kitchen Level
Parking Pad
Side/Rear Entrance
Tax Information
Taxes
$5,487
Tax Year
24
Tax ID Number
N085E001
Show more
listed by real estate agent and keller williams greater athens