Back

734 Fincher Road

Covington, GA 30016

The Rains Team
call for more info
404-620-4571
Ask a Question
Send to a Friend
Schedule a Showing
Request More Info
Smart Mortgage Options
Dalton Carter
Lender
Lic. 1566538
Office:
Direct: 678-425-4140
AP Mortgage
340 Jesse Jewell Parkway
Suite 500A
Gainesville, GA 30501
Apply for a Loan
For Sale
MLS Number 10880041
3 Bedrooms
3 Bathrooms
1 Half Baths
5,389 Square Feet *estimated
Summary of 734 Fincher Road
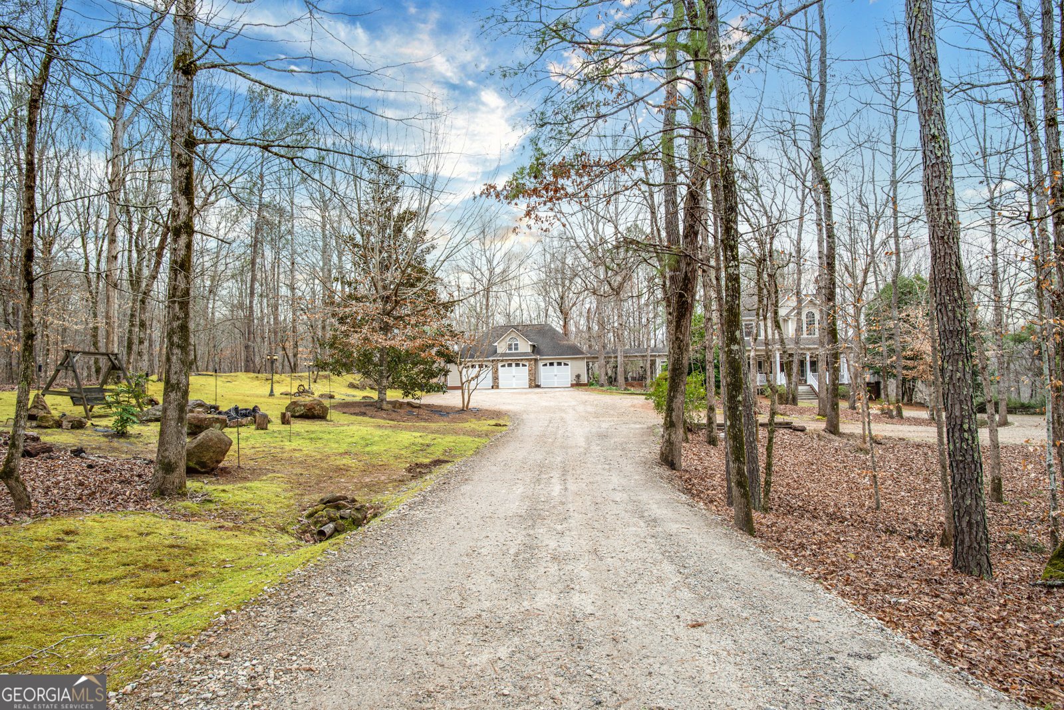
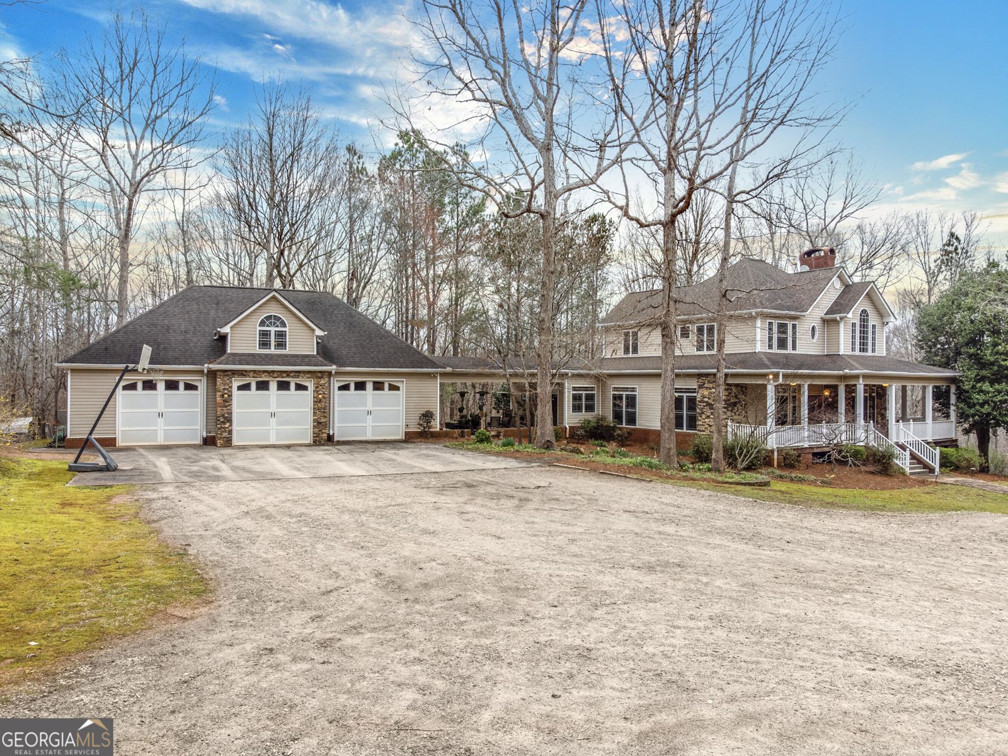
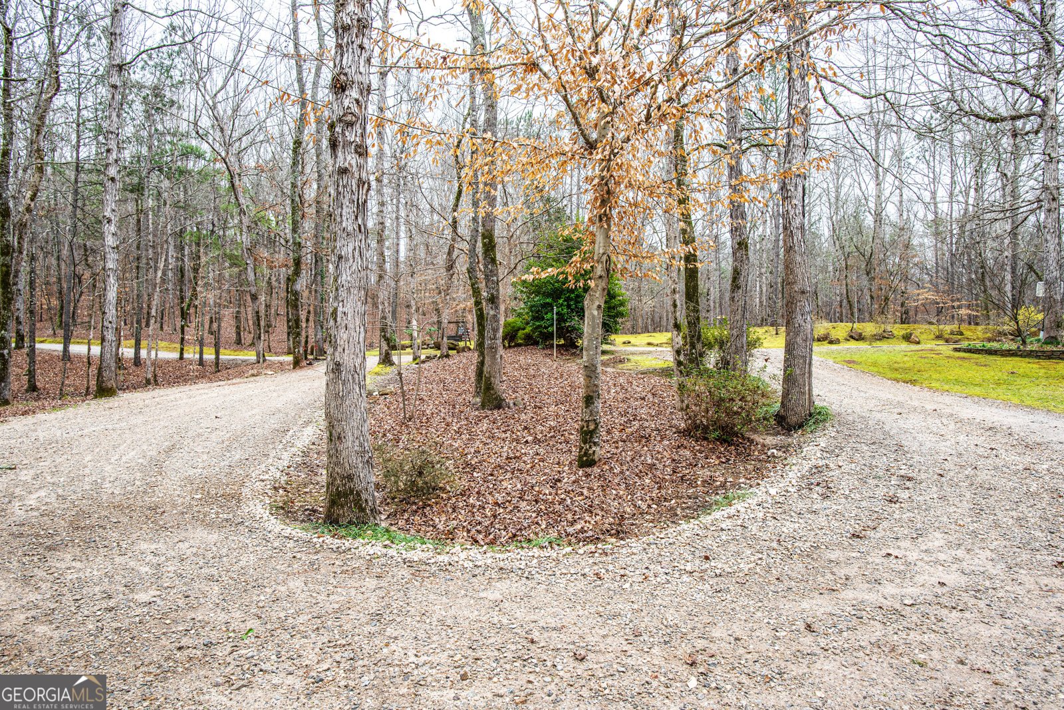
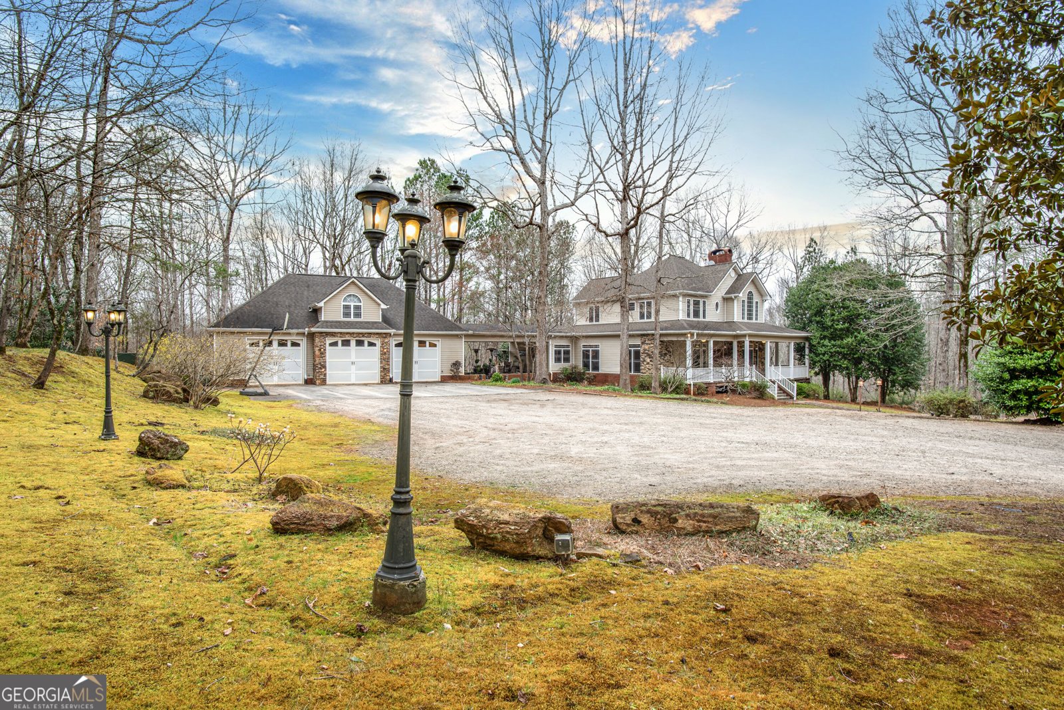
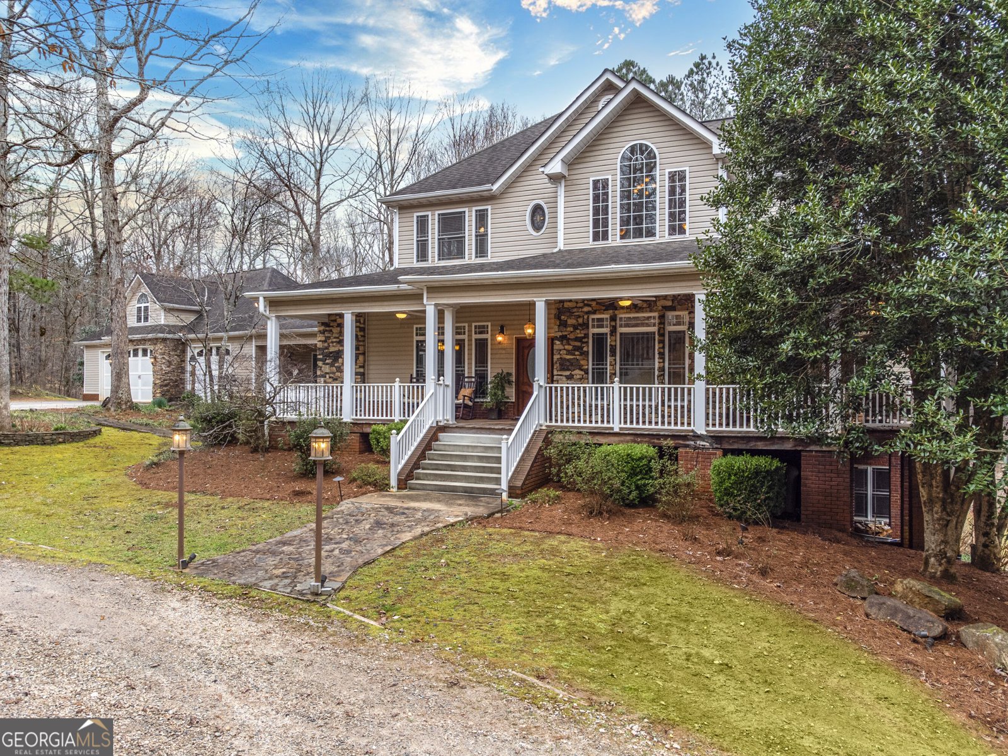
WHERE THE YELLOW RIVER BENDS, A FAMIY'S LEGACY STANDS-"SAWTOOTH" private sporting Estate where the yellow River is your backyard- One Gate. One River. One Family Compound- on 203.38 +/- acres. Established in 1999 for Generations- Nearly a quarter-mile of Yellow River frontage anchors 203.38 +/- acres of Newton County sporting land, about 13 miles south of Covington and 3 miles from Jackson Lake. Roughly 85 percent of the tract is natural pine and hardwood timber - white oak, red oak, poplar, sweetgum, and maple - threaded with a network of interior roads and trails built for UTVs, horses, and boots, with live creeks, river bottomland, and potential lowlands for creating water fowl habitat. This property was managed for abundance of wildlife including whitetail deer, turkey, and waterfowl country at its finest - hunt it, fish it, ride it, and never see a neighbor. The land works as well as it plays. Fenced and cross-fenced pasture with a run-in shelter and water source in every pasture, ready for horses and cattle alike, and a 7,260 sq ft pole barn with a 484 sq ft extension handles tractors, equipment, and hay. The compound is already built for family and guests hunts or family gatherings. Tucked at the end of a long private gravel drive, the main house (built 1999) is a 1.5-story custom home with 3,198 sq ft of heated living space. An open foyer leads to a vaulted living room with a large masonry fireplace and a semi-circular staircase. The kitchen was built for a crowd - solid wood cabinetry, granite countertops, a large island and bar, built-in ovens, a walk-in pantry, and an eat-in breakfast area. The main-level owner's suite offers a jacuzzi tub, tiled shower, marble countertops, and a walk-in closet; upstairs, two bedrooms share a Jack-and-Jill bath, with a balcony overlooking the living room. A 781 sq ft covered front porch, a breezeway, and a 576 sq ft open patio carry the living outdoors. The 2,191 sq ft basement is partially finished with a rec room, a full bath, a wood-burning stove, a safe room, and storage, plus rollup-door space for gear and equipment. A roof replaced about two years ago, a newer HVAC, and a whole-house generator add peace of mind. For family and guests, a fully conditioned 1,428 sq ft three-car garage - half bath included - connects to the house by the breezeway and is topped by a 910 sq ft bunk house with a full bath, screened porch, and deck. Out in the woods, a rustic 600 sq ft cabin runs on solar power and well water, with its own bunkroom, kitchenette, full bath, wood stove, and a 240 sq ft covered porch. County water available plus a private well, septic, and irrigated, landscaped grounds complete the package. Riverfront sporting land of this size, this private, with a family compound like this already standing on it, rarely comes to market in Newton County. Property is currently enrolled in Conservation Use; buyer must maintain enrollment through the end of the term or pay applicable penalties if released early. For all its Privacy," SawTooth is remarkably convenient-13.5 miles to Covington's shops, restaurants, 16 miles to I-20, 44.5 Miles to Jackson Atlanta International Airport, 48 miles to Atlanta- Private Schools Include: Peachtree Academy-Pre K-12, Christian College prep, Montessori School Of Covington- ages 3-8th grade, First Baptist Academy 6 weeks -4th grade, Covington Stones Christian Academy-
Set outside of a traditional subdivision in Covington, this well cared for 3-bedroom, 3-bath home offers space, comfort, and freedom from HOA restrictions. With 5,389 square feet of finished living space, this floor plan offers generous gathering spaces as well as comfortable private retreats. The kitchen functions as the heart of the home with ample counter space, storage, and a natural connection to the main living areas. Open concept living and dining spaces create a comfortable setting for gatherings of all kinds. The outdoor space includes approximately 203.38 acres, ideal for gardening, outdoor activities, or simply enjoying the seasons. With parking available for multiple vehicles, the home provides flexible options for families and visitors. The location provides quick access to Covington amenities while offering the flexibility of living outside a subdivision with no required HOA. Recently listed and already on many buyers radar, this home is a fresh opportunity. Currently offered at $2,100,000, this home delivers a strong combination of space, condition, and location.

▾ Show more
734 Fincher Road - Map & Directions
view in Google Maps
Facts & features
School District Information
High School
Middle School
Elementary School
Additional Information about
None
Association
No
Additional Information about
734 Fincher Road
County
Neighborhood
Year Built
1999
Appliances
Cooktop
Dishwasher
Double Oven
Ice Maker
Microwave
Refrigerator
Architectural Style
Country/Rustic
Basement
Bath Finished
Concrete
Daylight
Exterior Entry
Partially Finished
Construction Materials
Brick
Stone
Vinyl Siding
Cooling
Ceiling Fan(s)
Central Air
Electric
Dining Room Features
Separate Room
Exterior Features
Sprinkler System,Water Feature
Fireplace Features
Basement
Family Room
Masonry
Wood Burning Stove
Flooring
Carpet
Hardwood
Tile
Heating
Central
Home Warranty
No
Interior Features
Bookcases
High Ceilings
Master On Main Level
Separate Shower
Two Story Foyer
Walk-In Closet(s)
Whirlpool Bath
Kitchen Features
Breakfast Bar
Kitchen Island
Pantry
Solid Surface Counters
Walk-in Pantry
Laundry Features
In Mud Room
Levels
Two
Financing Available
1031 Exchange
Cash
Conventional
Other Equipment
Intercom,Satellite Dish
Other Structures
Guest House,Other,Outbuilding,Second Residence,Shed(s)
Patio and Porch Features
Deck
Patio
Porch
Selling Status
Resale
Roof
Composition
Rooms
Bonus Room
Family Room
Foyer
Game Room
Great Room
Laundry
Office
Other
Security Features
Fire Sprinkler System
Security System
Smoke Detector(s)
Sewer Type
Septic Tank
Total Finished Area
5,389
Total Fire Places
1
Utilities
Cable Available
Electricity Available
High Speed Internet
Propane
Water Source
Private,Public,Well
Finished Basement
Yes
Master on the Main
Yes
Land Information
Lot Size
More than 5 Acres
Lot Features
Other
Pasture
Private
Lot Size Estimated
203.38
Fencing
Fenced
Other
View
River,Seasonal View
Water Front Features
Creek
Garages and Parking Information
Parking Total
3
Parking Features
Detached
Garage
Garage Door Opener
Guest
Kitchen Level
Parking Pad
Storage
Detached Garage
Yes
Tax Information
Taxes
$3,782
Tax Year
2025
Tax ID Number
0071-016A 0071-017
▾ Show more
listed by real estate agent mcmichael pebley and southern classic realtors