Back

171 Churchill Drive

Juliette, GA 31046

The Rains Team
call for more info
404-620-4571
Ask a Question
Send to a Friend
Schedule a Showing
Request More Info
Smart Mortgage Options
Dalton Carter
Lender
Lic. 1566538
Office:
Direct: 678-425-4140
AP Mortgage
340 Jesse Jewell Parkway
Suite 500A
Gainesville, GA 30501
Apply for a Loan
For Sale
MLS Number 10880942
4 Bedrooms
3 Bathrooms
1 Half Baths
5,152 Square Feet *estimated
Summary of 171 Churchill Drive
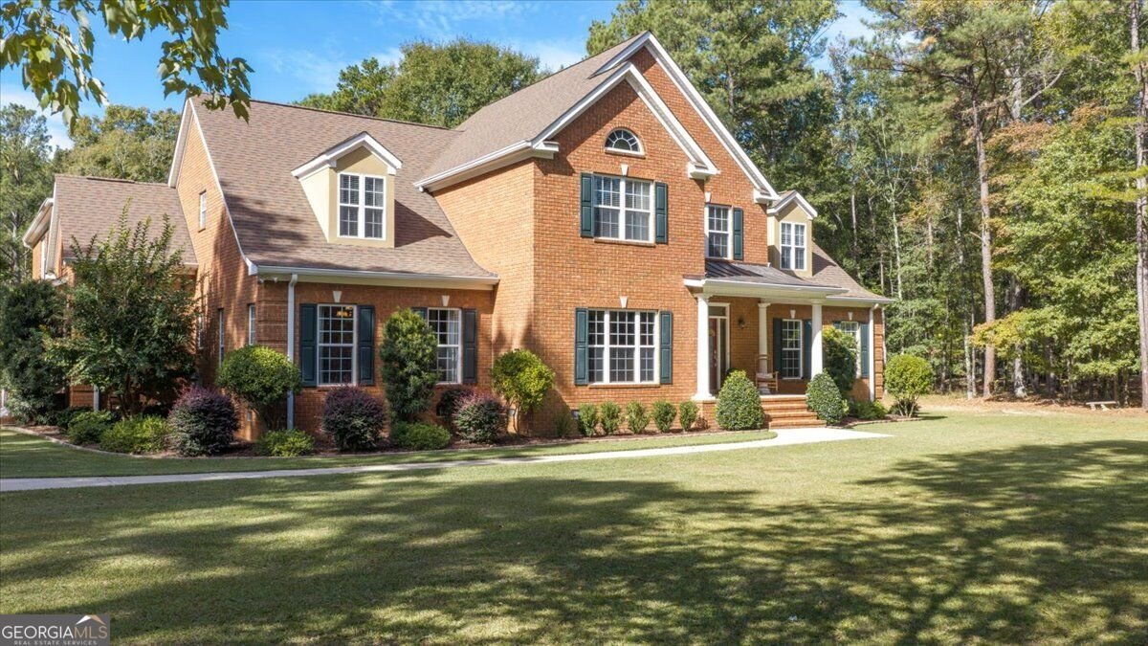
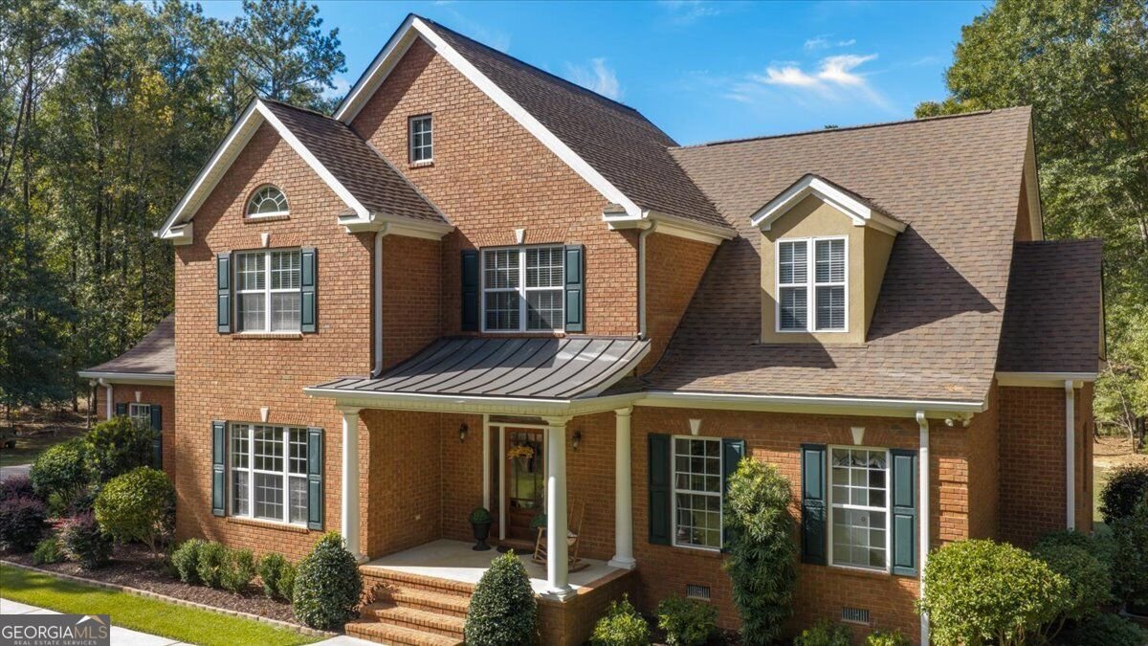
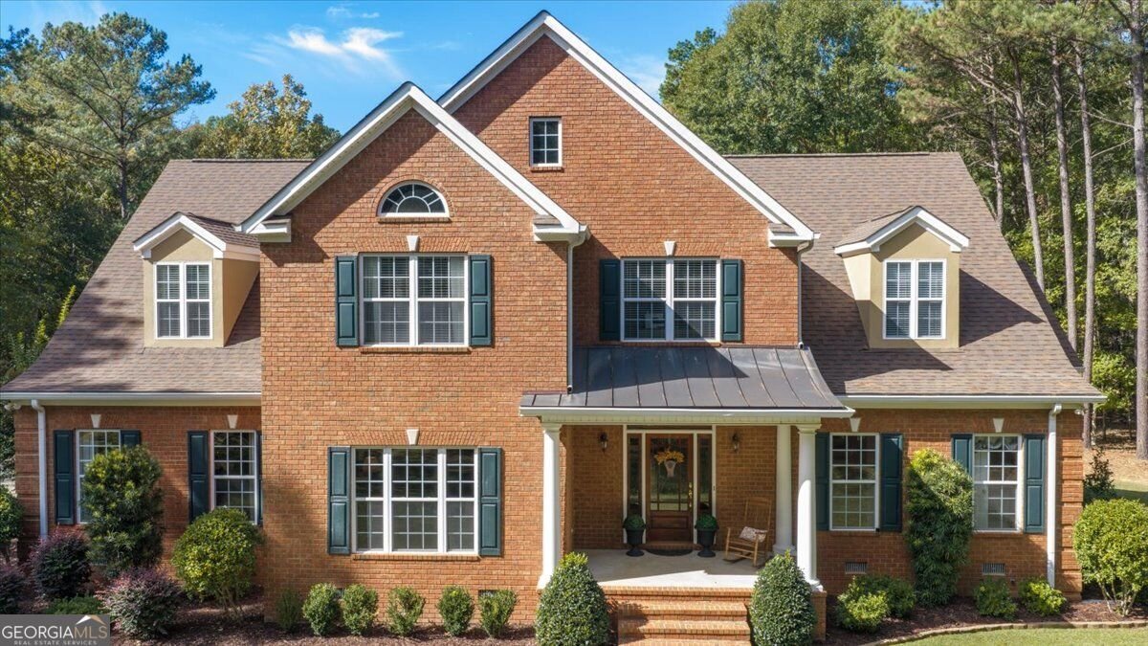
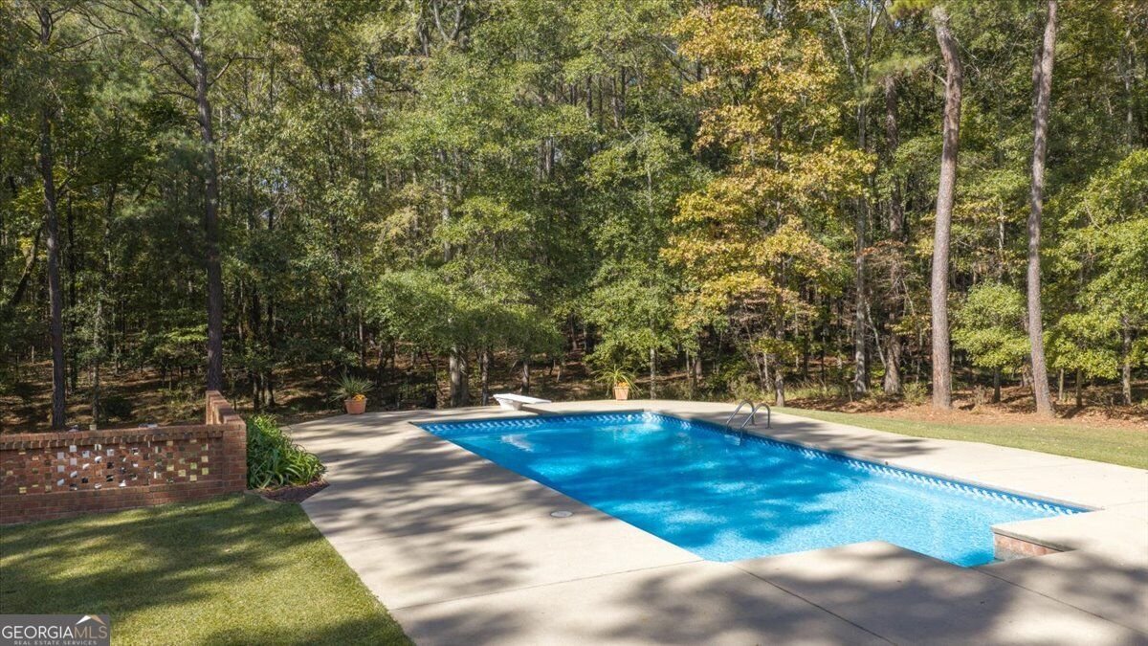
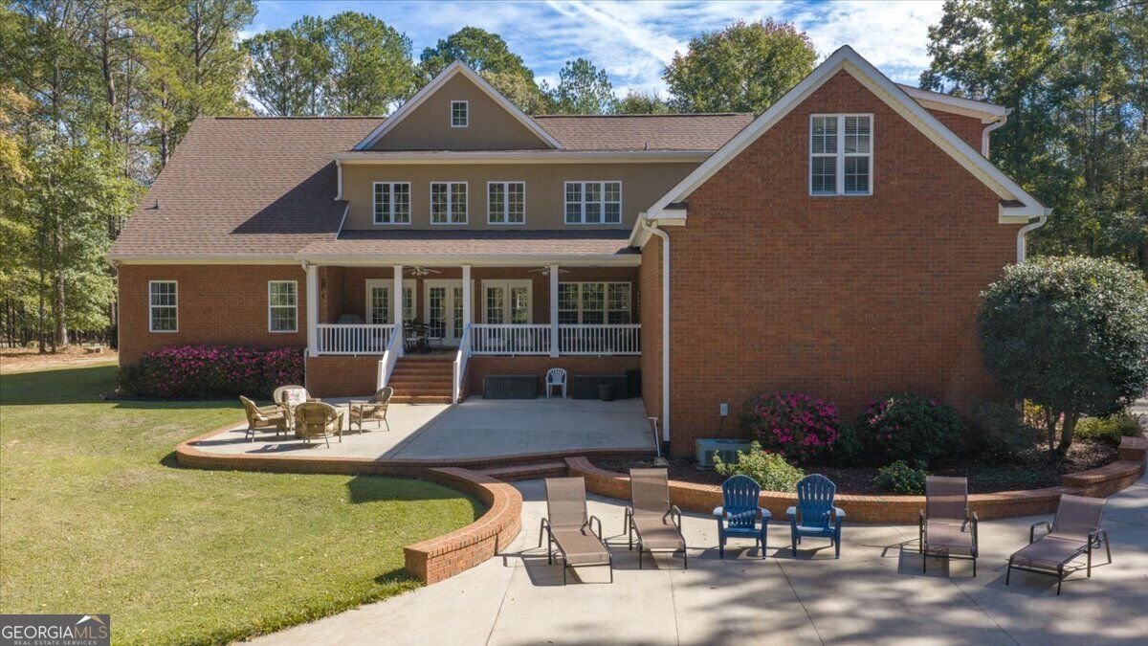
Exceptional Space, Timeless Elegance & Southern Living in Desirable Bolingbroke! Set on 3.59 acres in the sought-after Bolingbroke area of Monroe County, this 5,152 heated square foot home offers 4 bedrooms, 3.5 bathrooms, and generous living space, storage, and amenities designed for both everyday comfort and entertaining. A grand foyer welcomes you inside and sets the tone for the spacious interior. A private study with custom built-in bookcases makes an ideal work-from-home space, while the formal dining room has plenty of room for large gatherings. The chef-inspired kitchen features double ovens, a separate cooktop, granite countertops, a center island, a pantry, an inviting eat-in breakfast area, and a wet bar. The main-level laundry room even includes a laundry chute for added convenience. The family room is a true showstopper, with soaring 20-foot ceilings, plenty of natural light, and a cozy fireplace for cool evenings. The main-level primary suite is a relaxing retreat with separate closets, a double vanity, a soaking tub, new standing shower, and a private water closet. Upstairs are three additional bedrooms, a dedicated office, and a spacious loft with a custom built-in desk and an oversized linen closet. Two bedrooms share a Jack-and-Jill bath, and the third has convenient access to another full bath. Numerous closets and multiple attic access points keep everything organized. A flexible bonus room above the three-car garage could serve as a rec room, hobby space, home gym, or extra living area. Outside, a covered back porch, a separate patio, and an in-ground swimming pool make an inviting setting for entertaining or simply enjoying the peaceful surroundings. A detached storage building or workshop adds even more possibilities. With generous living spaces, thoughtful details, ample storage, and room to enjoy the outdoors, this home is a wonderful opportunity to live spaciously on acreage in one of Monroe County's most desirable areas.
Discover this inviting 4-bedroom, 3-bath home located in the well established community of Bolingbroke Downs. Inside, the home offers 5,152 square feet of finished living space, giving plenty of room for everyday living and easy entertaining. The kitchen was planned for both everyday meals and special occasions, with plenty of room to cook, serve, and connect. The main living areas are filled with natural light and provide an easy flow for hosting friends or enjoying quiet evenings at home. Step outside to approximately 3.59 acres, creating a comfortable setting for outdoor living and weekend gatherings. With parking available for multiple vehicles, the home provides flexible options for families and visitors. Set within Bolingbroke Downs in Juliette, this home is close to schools, shopping, dining, and area attractions. With only a few days on the market, this property is a must see for buyers watching the area. At $855,000, this home is well positioned for buyers seeking value in Juliette.
▾ Show more
171 Churchill Drive - Map & Directions
view in Google Maps
Facts & features
School District Information
High School
Middle School
Elementary School
Additional Information about
Bolingbroke Downs
Association
Yes
Association Fee
$200
Association Fee Includes
Maintenance Exterior
Other
Community Features
Street Lights
Additional Information about
171 Churchill Drive
County
Neighborhood
Year Built
2004
Appliances
Cooktop
Dishwasher
Double Oven
Electric Water Heater
Microwave
Oven (Wall)
Refrigerator
Stainless Steel Appliance(s)
Architectural Style
Traditional
Foundation
Slab
Construction Materials
Brick
Stucco
Cooling
Ceiling Fan(s)
Central Air
Electric
Dining Room Features
Separate Room
Fireplace Features
Family Room
Flooring
Carpet
Hardwood
Tile
Heating
Central
Electric
Home Warranty
No
Interior Features
Bookcases
Double Vanity
High Ceilings
Master On Main Level
Pulldown Attic Stairs
Separate Shower
Soaking Tub
Tile Bath
Walk-In Closet(s)
Wet Bar
Kitchen Features
Breakfast Area
Pantry
Walk-in Pantry
Levels
Two
Financing Available
Cash
Conventional
FHA
VA Loan
Other Structures
Workshop
Patio and Porch Features
Patio
Porch
Selling Status
Updated/Remodeled
Roof
Composition
Rooms
Bonus Room
Family Room
Foyer
Laundry
Loft
Media Room
Office
Security Features
Security System
Smoke Detector(s)
Sewer Type
Septic Tank
Listing Conditions
Covenants/Restrictions
Total Finished Area
5,152
Total Fire Places
1
Utilities
Cable Available
Electricity Available
High Speed Internet
Water Available
Water Source
Public
Window Features
Double Pane Windows
Private Pool
Yes
Master on the Main
Yes
Land Information
Lot Size
2 to 5 Acres
Lot Features
Level
Lot Size Estimated
3.59
Garages and Parking Information
Parking Total
13
Parking Features
Assigned
Garage
Garage Door Opener
Tax Information
Taxes
$5,314
Tax Year
2025
Tax ID Number
108 103
▾ Show more
listed by real estate agent christine smith and connie r. ham middle ga realty