Back

4578 Big Rock Ridge Trail

Gainesville, GA 30504

The Rains Team
call for more info
404-620-4571
Ask a Question
Send to a Friend
Schedule a Showing
Request More Info
More Homes In
Walnut Park At Mundy Mill
4578 Big Rock Ridge Trail, Gainesville
4518 Big Rock Ridge Trail, Gainesville
Smart Mortgage Options
Dalton Carter
Lender
Lic. 1566538
Office:
Direct: 678-425-4140
AP Mortgage
340 Jesse Jewell Parkway
Suite 500A
Gainesville, GA 30501
Apply for a Loan
For Sale
MLS Number 10879230
4 Bedrooms
3 Bathrooms
1 Half Baths
2,575 Square Feet *estimated
Summary of 4578 Big Rock Ridge Trail
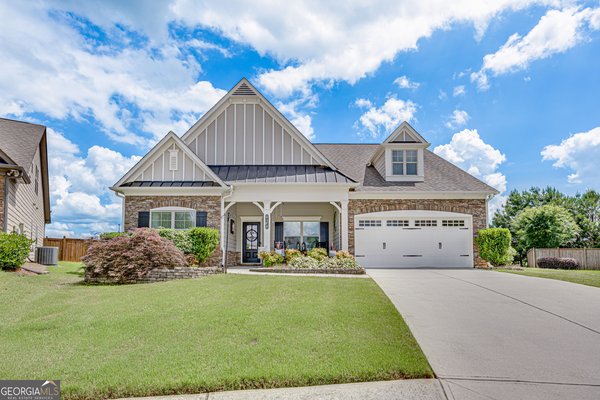
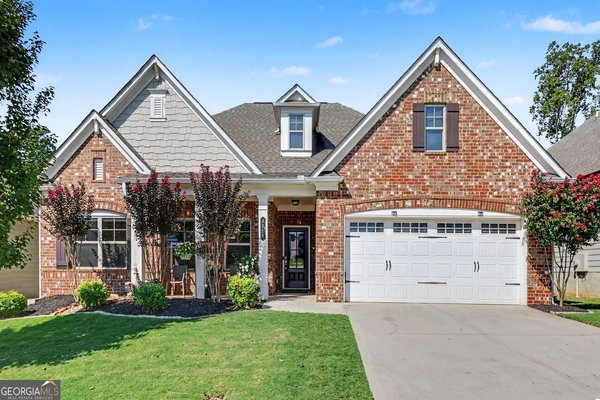
This thoughtfully designed ranch home offers luxury, function, and comfort-all in one beautiful package. The expansive owner's suite is a true retreat, featuring a $50,000 custom spa-inspired bathroom with a luxury shower, double vanities, and a huge walk-in closet with direct access to the laundry room for added convenience. The main level also includes two additional bedrooms, 1.5 baths, a private office with antique barn door, and an upgraded walk-in pantry chosen specifically during construction and tall 9 foot ceilings. The heart of the home features an open-concept living room with gas log fireplace and coffered ceiling, and a gourmet kitchen with upgraded cabinetry and finishes and a huge island and a dining space with views to the back yard. Enjoy multiple outdoor living spaces including a deep, covered front porch, a covered rear patio with built-in outdoor kitchen, and a gas-fed firepit-plus the perfect setup for a hot tub (you'll see the current 8-person model in place). Upstairs, you'll find a private guest suite with its own bedroom and full bath-ideal for multi-generational living or visitors. This home blends upscale finishes with smart, livable design-and it's ready for you.
Welcome to 4578 Big Rock Ridge Trail in Walnut Park At Mundy Mill, where this thoughtfully designed 4-bed, 3-bath home is ready for its next chapter. Thoughtfully planned, the interior provides 2,575 square feet of finished living space with an open, livable feel from room to room. A bright, open kitchen offers generous workspace, storage, and a direct view into the main gathering spaces. The main living areas are filled with natural light and provide an easy flow for hosting friends or enjoying quiet evenings at home. The outdoor space includes approximately 0.25 acres, ideal for gardening, outdoor activities, or simply enjoying the seasons. Practical parking available for multiple vehicles makes everyday living easier for households with multiple vehicles. Residents of Walnut Park At Mundy Mill enjoy a blend of neighborhood charm and easy access to everyday conveniences. With only a few days on the market, this property is a must see for buyers watching the area. Currently offered at $495,000, this home delivers a strong combination of space, condition, and location.

▾ Show more
4578 Big Rock Ridge Trail - Map & Directions
view in Google Maps
Facts & features
School District Information
High School
Middle School
Elementary School
Additional Information about
Walnut Park At Mundy Mill
Association
Yes
Association Fee
$680
Association Fee Includes
Swimming
Community Features
Clubhouse
Park
Playground
Pool
Sidewalks
Walk To Schools
Walk To Shopping
Neighborhood Pool
Yes
Additional Information about
4578 Big Rock Ridge Trail
County
Year Built
2016
Appliances
Dishwasher
Double Oven
Architectural Style
Ranch
Foundation
Slab
Construction Materials
Brick
Cooling
Ceiling Fan(s)
Central Air
Flooring
Hardwood
Heating
Central
Home Warranty
No
Interior Features
Bookcases
High Ceilings
Master On Main Level
Kitchen Features
Breakfast Bar
Kitchen Island
Pantry
Solid Surface Counters
Levels
One
Financing Available
Cash
Conventional
Selling Status
Resale
Roof
Composition
Rooms
Foyer
Laundry
Sewer Type
Public Sewer
Total Finished Area
2,575
Total Fire Places
1
Utilities
Cable Available
Electricity Available
Natural Gas Available
Water Source
Public
Window Features
Double Pane Windows
Master on the Main
Yes
Land Information
Lot Size
Less than .5 Acres
Lot Features
Level
Lot Size Estimated
0.25
Fencing
Back Yard
Water Front Features
No Dock Or Boathouse
Garages and Parking Information
Parking Total
2
Parking Features
Attached
Garage
Tax Information
Taxes
$2,444
Tax Year
2024
Tax ID Number
08-00024-05-119
▾ Show more
listed by real estate agent brad abernathy and next boulevard real estate