Back

4151 Summit Chase

Gainesville, GA 30506

The Rains Team
call for more info
404-620-4571
Ask a Question
Send to a Friend
Schedule a Showing
Request More Info
Smart Mortgage Options
Dalton Carter
Lender
Lic. 1566538
Office:
Direct: 678-425-4140
AP Mortgage
340 Jesse Jewell Parkway
Suite 500A
Gainesville, GA 30501
Apply for a Loan
For Sale
MLS Number 10815178
3 Bedrooms
3 Bathrooms
0 Half Baths
2,671 Square Feet *estimated
Summary of 4151 Summit Chase
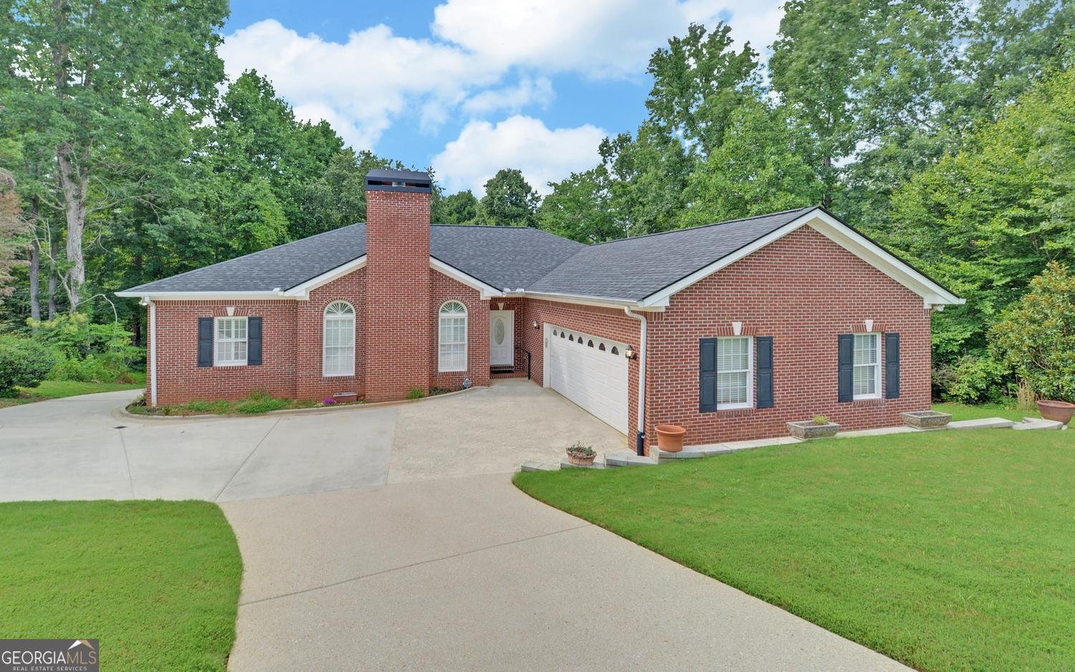
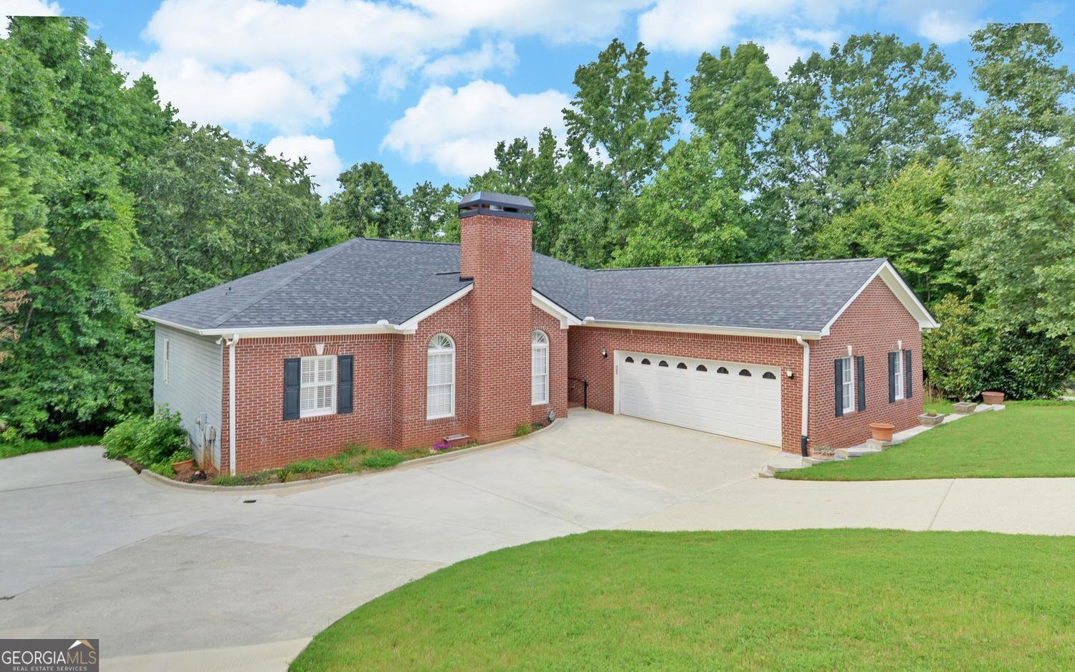
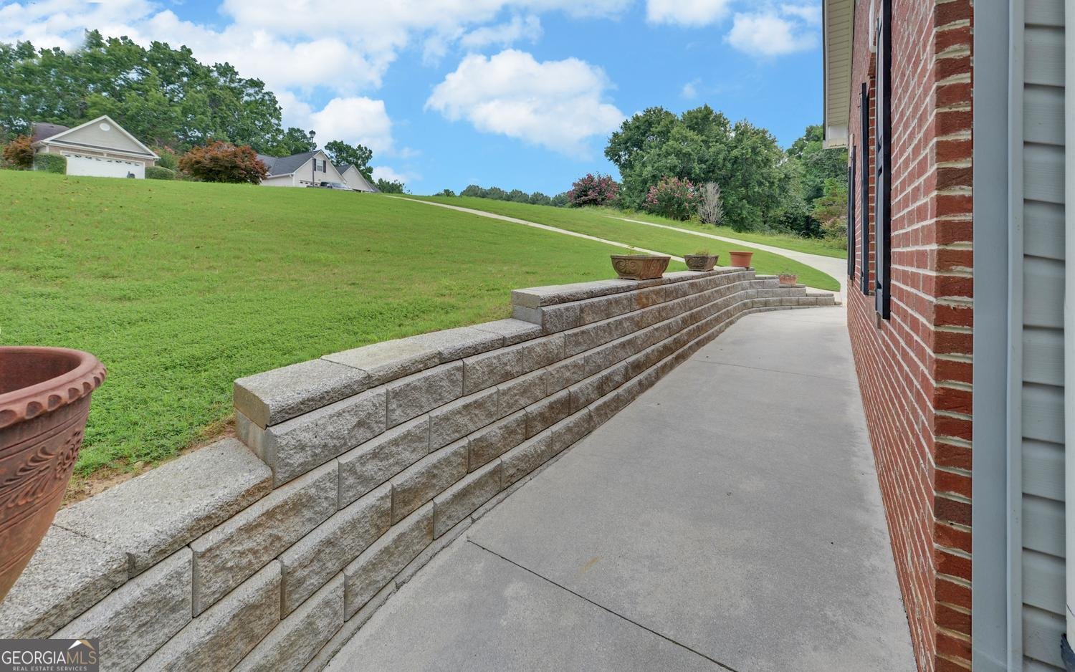
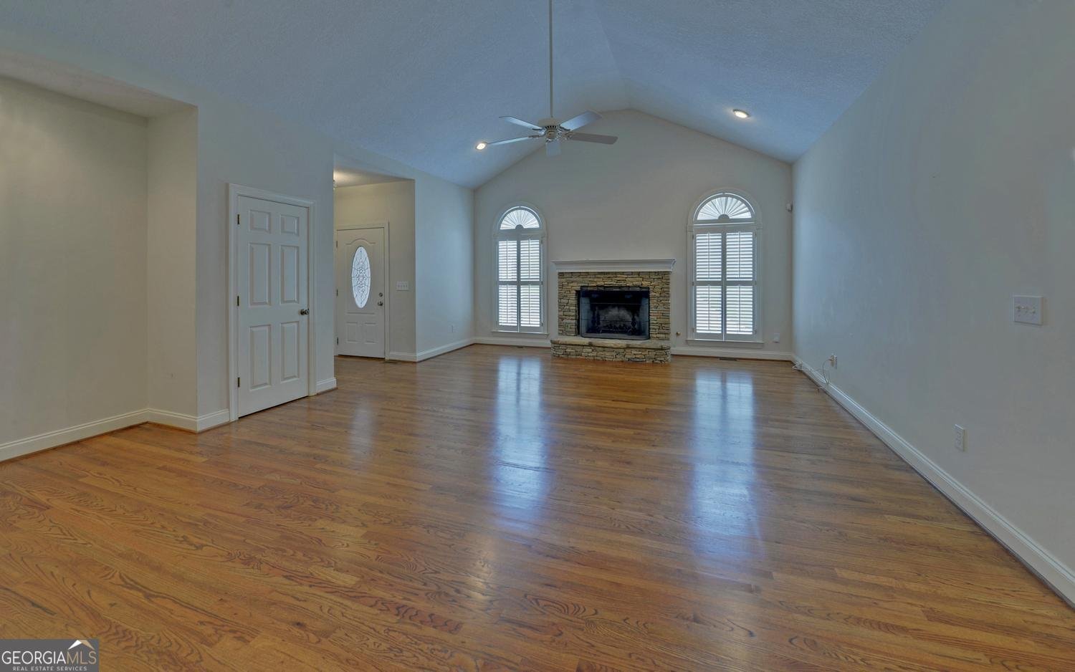
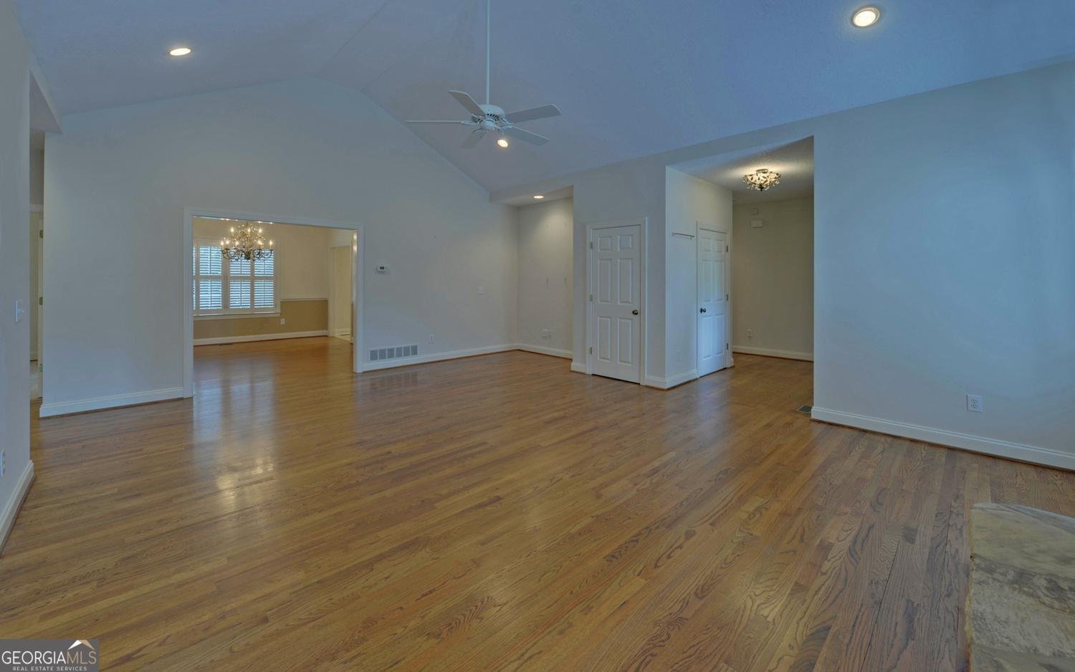
Conveniently located in a growing Gainesville area, this spacious 3-bedroom, 3-bath ranch offers 2,171 square feet on the main level, plus a full basement providing approximately 2,171 additional square feet of space, all situated on 1.25 acres. A brick front and circular driveway create an attractive entrance, while the main driveway continues to the basement level for convenient exterior access. Inside, the split-bedroom floor plan provides added privacy, with the spacious primary suite and large primary bathroom located on one side of the home and two additional bedrooms on the opposite side. The kitchen offers plenty of cabinet space and opens to a large dining room and an oversized living room accented by a beautiful fireplace. The kitchen-level garage provides convenient access to the main living area. The main level is thoughtfully designed with everything needed for comfortable one-level living. Enjoy the covered back porch, or take advantage of the full basement, which includes both finished and unfinished areas that can be used for additional living space, recreation, a workshop, storage, or future expansion. Convenient to GA 400, downtown Gainesville, and Interstate 985.
Welcome to 4151 Summit Chase in Blue Ridge Overlook, where this thoughtfully designed 3-bed, 3-bath home is ready for its next chapter. Thoughtfully planned, the interior provides 2,671 square feet of finished living space with an open, livable feel from room to room. The kitchen was planned for both everyday meals and special occasions, with plenty of room to cook, serve, and connect. A central family room and dining area provide a welcoming place to unwind, gather, and enjoy time together. The outdoor space includes approximately 1.25 acres, ideal for gardening, outdoor activities, or simply enjoying the seasons. With parking available for multiple vehicles, the home provides flexible options for families and visitors. Blue Ridge Overlook offers a well established community setting in Gainesville with convenient access to local shopping, dining, and major routes. Recently listed and already on many buyers radar, this home is a fresh opportunity. With an asking price of $459,000, this property represents an appealing opportunity in the current market.

Show more
4151 Summit Chase - Map & Directions
view in Google Maps
Facts & features
School District Information
High School
Middle School
Elementary School
Additional Information about
Blue Ridge Overlook
Association
No
Additional Information about
4151 Summit Chase
County
Neighborhood
Year Built
2001
Appliances
Dishwasher
Refrigerator
Architectural Style
Brick Front
Ranch
Basement
Bath Finished
Daylight
Finished
Full
Unfinished
Construction Materials
Vinyl Siding
Cooling
Ceiling Fan(s)
Central Air
Dining Room Features
Seats 12+
Fireplace Features
Living Room
Flooring
Carpet
Hardwood
Heating
Central
Home Warranty
No
Interior Features
Double Vanity
High Ceilings
Master On Main Level
Walk-In Closet(s)
Kitchen Features
Kitchen Island
Pantry
Levels
One
Financing Available
Cash
Conventional
FHA
VA Loan
Patio and Porch Features
Deck
Selling Status
Resale
Roof
Composition
Rooms
Foyer
Laundry
Sewer Type
Septic Tank
Listing Conditions
As Is,Estate Owned
Total Finished Area
2,671
Total Fire Places
1
Utilities
Electricity Available
High Speed Internet
Water Available
Water Source
Public
Finished Basement
Yes
Master on the Main
Yes
Land Information
Lot Size
1 to 2 Acres
Lot Features
Private
Sloped
Lot Size Estimated
1.25
Water Front Features
No Dock Or Boathouse
Garages and Parking Information
Parking Total
2
Parking Features
Garage
Garage Door Opener
Kitchen Level
Tax Information
Taxes
$1,134
Tax Year
2025
Tax ID Number
10-00101-00-053
Show more
listed by real estate agent chuck twiggs and the twiggs realty