Back

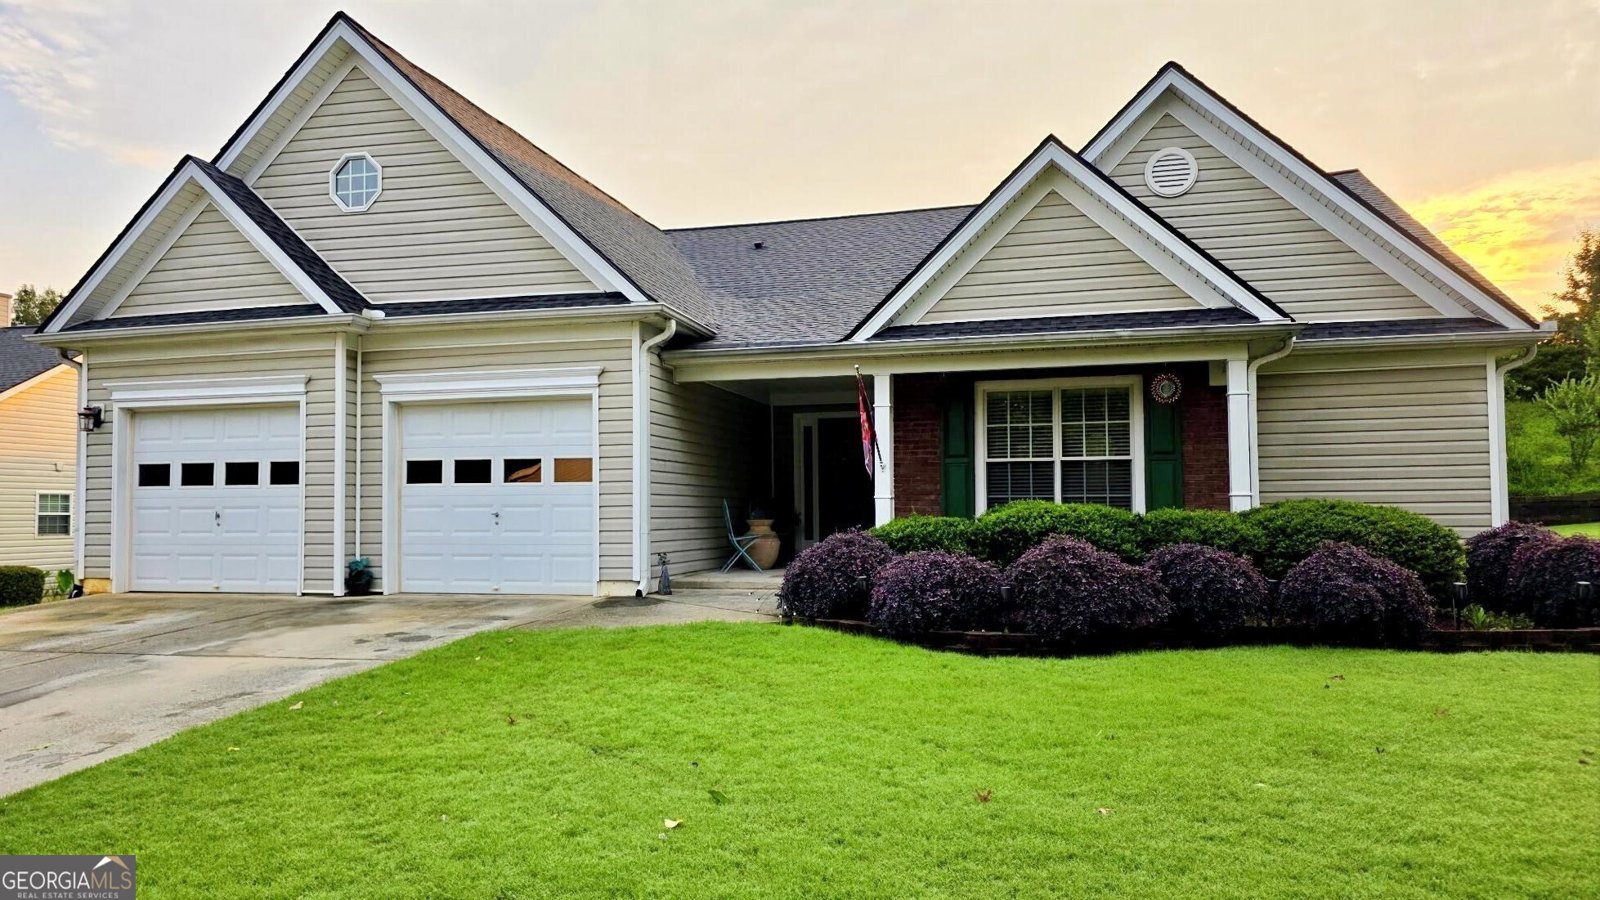
2446 Battery Pointe

Lawrenceville, GA 30043

The Rains Team
call for more info
404-620-4571
Ask a Question
Send to a Friend
Schedule a Showing
Request More Info
Smart Mortgage Options
Dalton Carter
Lender
Lic. 1566538
Office:
Direct: 678-425-4140
AP Mortgage
340 Jesse Jewell Parkway
Suite 500A
Gainesville, GA 30501
Apply for a Loan
For Sale
MLS Number 10814823
3 Bedrooms
2 Bathrooms
1 Half Baths
2,416 Square Feet *estimated
Summary of 2446 Battery Pointe
Don't miss this move-in ready, charming 3-bedroom, 2.5-bath ranch home on a quiet cul-de-sac, offering the rare combination of single-level living with a versatile loft perfect as a 4th bedroom (closet included), home office, or flex space. Step inside to an open, light-filled floor plan built for entertaining, with prefinished bamboo hardwood floors flowing throughout the main level, including the primary bedroom. Vaulted ceilings in the kitchen, great room, and primary suite add volume and drama to the space. The kitchen anchors it all with an oversized island, a separate bar area, and abundant counter space a true gathering spot for cooking and hosting. The remodeled primary bathroom is a standout: a soaking tub, oversized tiled walk-in shower, chandelier lighting, and large-format tile flooring create a spa-like retreat. A mudroom/laundry room off the garage keeps daily life organized. Outside, enjoy a fully fenced private backyard with a soaking hot tub your own quiet escape. And with brand-new HVAC (installed July 2026) and a 60 gal water heater, major systems are already handled. Address is Lawrenceville, but you're minutes from Mall of Georgia, I-85, I-985, Hwy 316, Hamilton Mill area, Coolray Field, and downtown Buford, Suwanee, and Lawrenceville. Zoned for top-rated Gwinnett County Schools including sought-after Mountain View High, with private school and daycare options nearby, plus no shortage of family activities in every direction. This home is ready for you!
Welcome to this beautifully maintained 3-bedroom, 2-bath home in the sought after Oaks Charleston Commons community of Lawrenceville. With 2,416 square feet of finished living space, this floor plan offers generous gathering spaces as well as comfortable private retreats. The kitchen was planned for both everyday meals and special occasions, with plenty of room to cook, serve, and connect. The main living areas are filled with natural light and provide an easy flow for hosting friends or enjoying quiet evenings at home. The outdoor space includes approximately 0.24 acres, ideal for gardening, outdoor activities, or simply enjoying the seasons. With parking available, the home provides flexible options for families and visitors. Residents of Oaks Charleston Commons enjoy a blend of neighborhood charm and easy access to everyday conveniences. With an asking price of $425,000, this property represents an appealing opportunity in the current market.
Show more
2446 Battery Pointe - Map & Directions
view in Google Maps
Facts & features
School District Information
High School
Middle School
Elementary School
Additional Information about
Oaks Charleston Commons
Association
Yes
Association Fee
$200
Association Fee Includes
Maintenance Grounds
Reserve Fund
Community Features
Sidewalks
Walk To Schools
Walk To Shopping
Additional Information about
2446 Battery Pointe
County
Year Built
2003
Appliances
Dishwasher
Disposal
Gas Water Heater
Microwave
Architectural Style
Brick Front
Ranch
Traditional
Foundation
Slab
Construction Materials
Vinyl Siding
Cooling
Ceiling Fan(s)
Central Air
Electric
Dining Room Features
Separate Room
Fireplace Features
Family Room
Gas Log
Gas Starter
Flooring
Carpet
Hardwood
Vinyl
Heating
Central
Natural Gas
Home Warranty
No
Interior Features
Double Vanity
High Ceilings
Master On Main Level
Pulldown Attic Stairs
Separate Shower
Soaking Tub
Vaulted Ceiling(s)
Kitchen Features
Breakfast Area
Breakfast Bar
Breakfast Room
Kitchen Island
Pantry
Laundry Features
In Mud Room
Levels
One and One Half
Financing Available
Cash
Conventional
FHA
VA Loan
Other Equipment
Satellite Dish
Patio and Porch Features
Patio
Porch
Selling Status
Resale
Roof
Composition
Rooms
Foyer
Loft
Security Features
Smoke Detector(s)
Sewer Type
Public Sewer
Total Finished Area
2,416
Total Fire Places
1
Utilities
Cable Available
Electricity Available
High Speed Internet
Natural Gas Available
Phone Available
Sewer Available
Underground Utilities
Water Available
Water Source
Public
Window Features
Double Pane Windows
Master on the Main
Yes
Land Information
Lot Size
Less than .5 Acres
Lot Features
Cul-De-Sac
Level
Private
Lot Size Estimated
0.24
Fencing
Back Yard
Fenced
Privacy
Wood
Garages and Parking Information
Parking Features
Garage
Garage Door Opener
Kitchen Level
Tax Information
Taxes
$5,583
Tax Year
2024
Tax ID Number
R7102 286
Show more
listed by real estate agent lisa combs and real broker, llc