Back

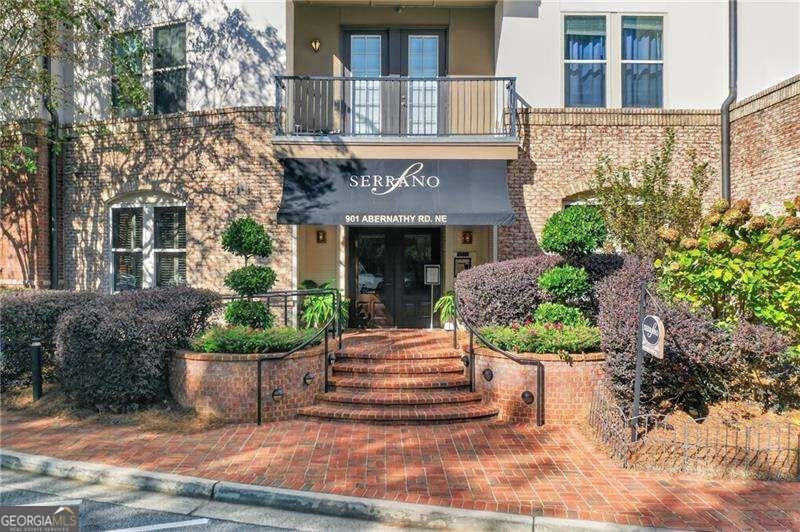
901 Abernathy Road

Sandy Springs, GA 30328

The Rains Team
call for more info
404-620-4571
Ask a Question
Send to a Friend
Schedule a Showing
Request More Info
More Homes In
Serrano
901 Abernathy Road, Sandy Springs
Smart Mortgage Options
Dalton Carter
Lender
Lic. 1566538
Office:
Direct: 678-425-4140
AP Mortgage
340 Jesse Jewell Parkway
Suite 500A
Gainesville, GA 30501
Apply for a Loan
For Sale
MLS Number 10880668
2 Bedrooms
2 Bathrooms
0 Half Baths
1,251 Square Feet *estimated
Summary of 901 Abernathy Road
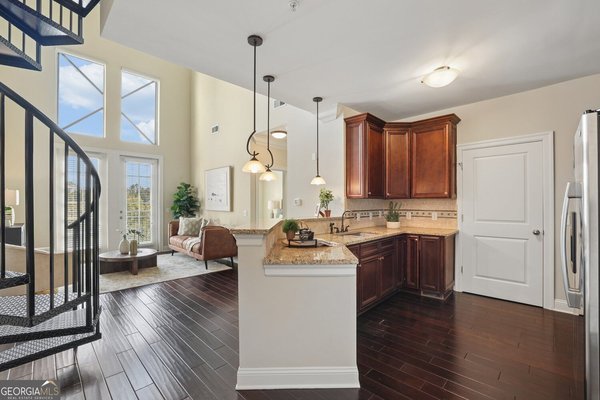
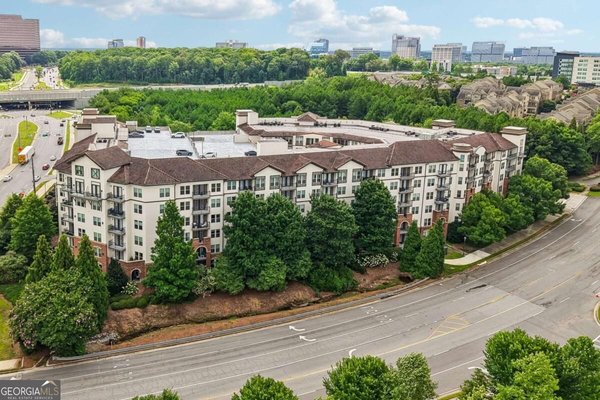
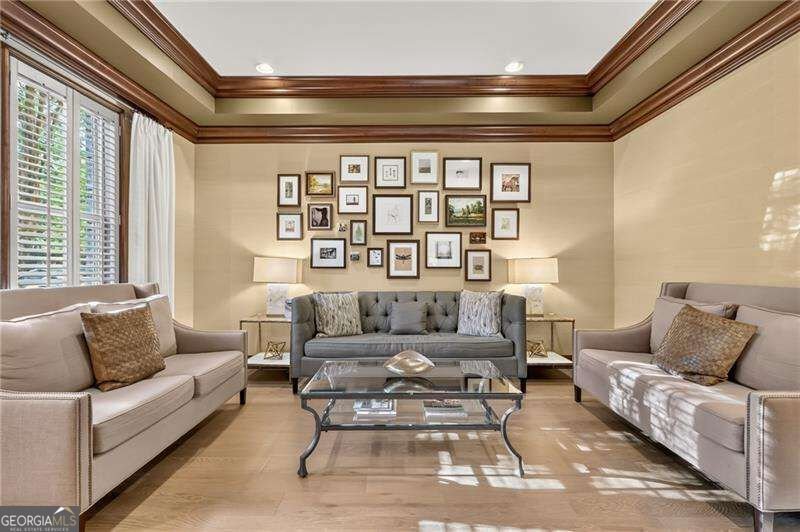
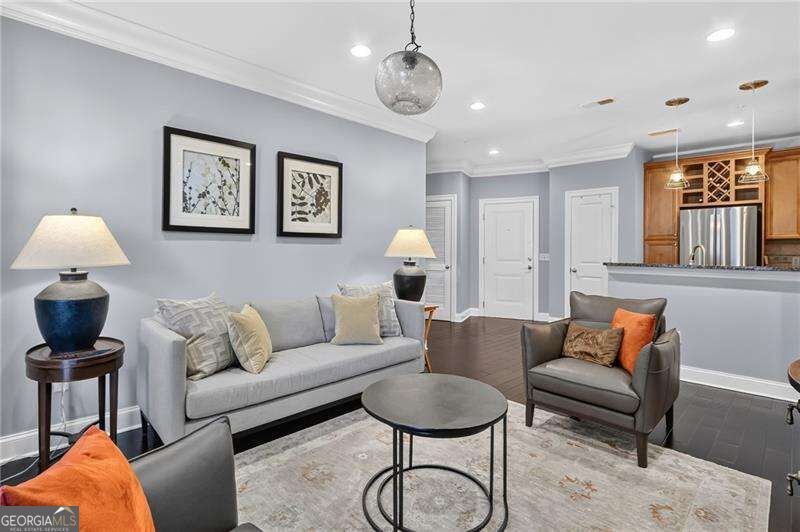
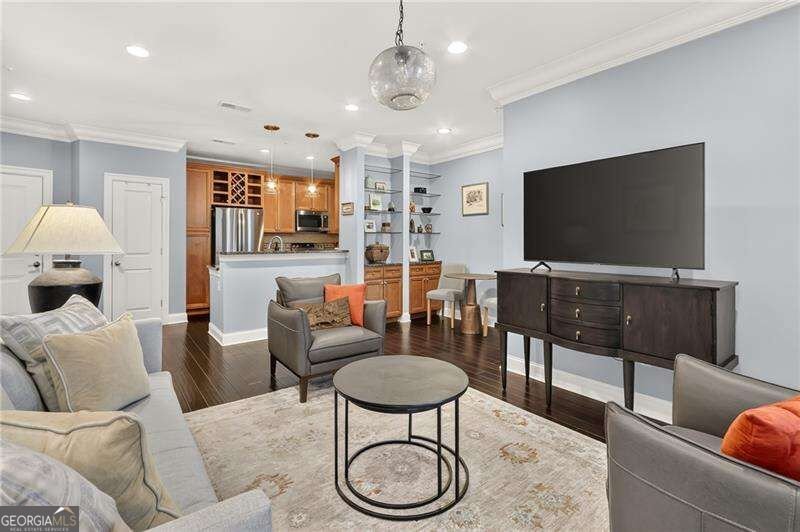
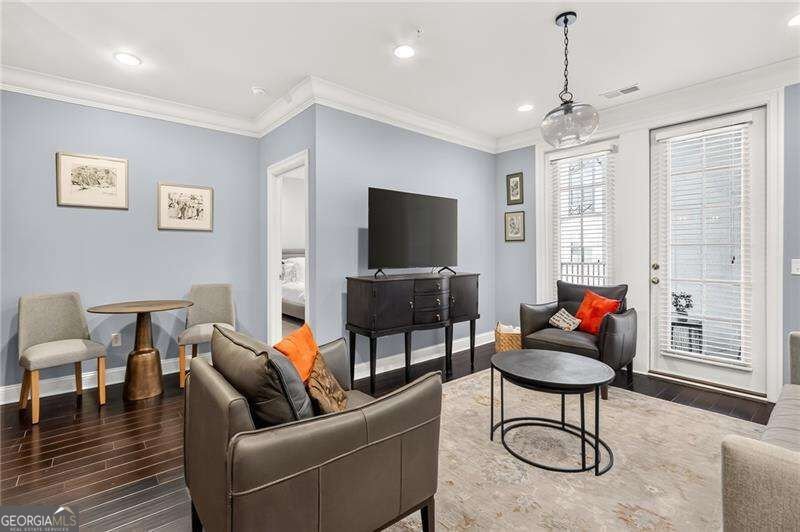
TWO SIDE-BY-SIDE gated garage parking spaces just steps away from your entrance, plus a rare 56 sq. ft. private STORAGE ROOM make this move-in ready home a unique opportunity. 5140 is one of the largest 2 BR plans and enjoys a coveted 5th story view from one of the few private, spacious patios overlooking the beautifully landscaped pool & fountains. The open concept kitchen has new GE stainless appliances, granite counters & breakfast bar flowing into the spacious, natural light filled family room and dining area. Tall ceilings, built-in bookcases, wood floors add style & storage. You'll find total relaxation in the primary bedroom's spa-like ensuite bath with soaking tub, glass enclosed shower, dual vanity and a walk-in closet designed by California Closet. The generously sized secondary bedroom also has a custom built walk-in closet and well appointed bath which makes it perfect for guests or roommates, ensuring space and privacy for everyone. You are minutes away from Sandy Springs' abundant shopping, restaurant options & entertainment. A COMMUTER'S DREAM with quick access to GA 400, I-285 and MARTA transit system. Serrano's resort-style amenities include a full concierge service, clubroom with catering kitchen, theater, sauna, state of the art fitness center, pool w/cabanas, grilling area w/fire pit along with plenty of guest parking - very unusual in this part of town. One of the lowest per square footage prices on the market - an incredible value with all the special features this 5th floor home as to offer. 5140 is an exceptionally well maintained home and has been freshly repainted, has a new water heater, newer HVAC - offering peace of mind in this 1,251 square foot home.
Welcome home to this spacious 2-bed, 2-bath residence nestled in Serrano in Sandy Springs, GA. With 1,251 square feet of finished living space, this floor plan offers generous gathering spaces as well as comfortable private retreats. A bright, open kitchen offers generous workspace, storage, and a direct view into the main gathering spaces. A central family room and dining area provide a welcoming place to unwind, gather, and enjoy time together. The outdoor space includes approximately 0.3 acres, ideal for gardening, outdoor activities, or simply enjoying the seasons. With parking available for multiple vehicles, the home provides flexible options for families and visitors. Residents of Serrano enjoy a blend of neighborhood charm and easy access to everyday conveniences. Just listed within the last few days, this home is already drawing attention. Currently offered at $344,500, this home delivers a strong combination of space, condition, and location.
▾ Show more
901 Abernathy Road - Map & Directions
view in Google Maps
Facts & features
School District Information
High School
Middle School
Elementary School
Additional Information about
Serrano
Association
Yes
Association Fee
$7,764
Initiation Fee
$2,240
Association Fee Includes
Maintenance Exterior
Maintenance Grounds
Pest Control
Reserve Fund
Security
Swimming
Tennis
Community Features
Clubhouse
Fitness Center
Gated
Pool
Sidewalks
Walk To Public Transit
Walk To Schools
Walk To Shopping
Neighborhood Pool
Yes
Gated Community
Yes
Additional Information about
901 Abernathy Road
County
Neighborhood
Year Built
2010
Appliances
Dishwasher
Disposal
Dryer
Microwave
Refrigerator
Washer
Architectural Style
Contemporary
Foundation
Slab
Construction Materials
Stucco
Cooling
Ceiling Fan(s)
Central Air
Electric
Exterior Features
Balcony,Gas Grill
Flooring
Carpet
Hardwood
Tile
Heating
Central
Electric
Home Warranty
No
Interior Features
Bookcases
High Ceilings
Master On Main Level
Walk-In Closet(s)
Kitchen Features
Breakfast Bar
Levels
Three Or More
Financing Available
Cash
Conventional
Selling Status
Resale
Roof
Composition
Rooms
Family Room
Foyer
Security Features
Fire Sprinkler System
Gated Community
Key Card Entry
Smoke Detector(s)
Sewer Type
Public Sewer
Total Finished Area
1,251
Utilities
Electricity Available
Phone Available
Sewer Available
Underground Utilities
Water Available
Water Source
Public
Window Features
Double Pane Windows
Private Pool
Yes
Master on the Main
Yes
Land Information
Lot Size
Less than .5 Acres
Lot Size Estimated
0.3
View
City
Water Front Features
No Dock Or Boathouse
Garages and Parking Information
Parking Total
2
Parking Features
Garage
Tax Information
Taxes
$4,178
Tax Year
2025
Tax ID Number
17-0035-LL-577-1
▾ Show more
listed by real estate agent cynthia dolezal and atlanta communities