Back

115 Oak Leaf Trail

Milton, GA 30004

The Rains Team
call for more info
404-620-4571
Ask a Question
Send to a Friend
Schedule a Showing
Request More Info
More Homes In
Thompson Oaks
125 Oak Leaf Trail, Milton
15260 Thompson Oak Road, Milton
Smart Mortgage Options
Dalton Carter
Lender
Lic. 1566538
Office:
Direct: 678-425-4140
AP Mortgage
340 Jesse Jewell Parkway
Suite 500A
Gainesville, GA 30501
Apply for a Loan
For Sale
MLS Number 10815115
5 Bedrooms
5 Bathrooms
1 Half Baths
5,938 Square Feet *estimated
Summary of 115 Oak Leaf Trail
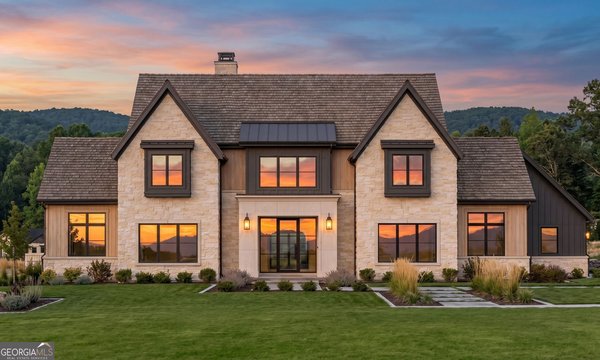
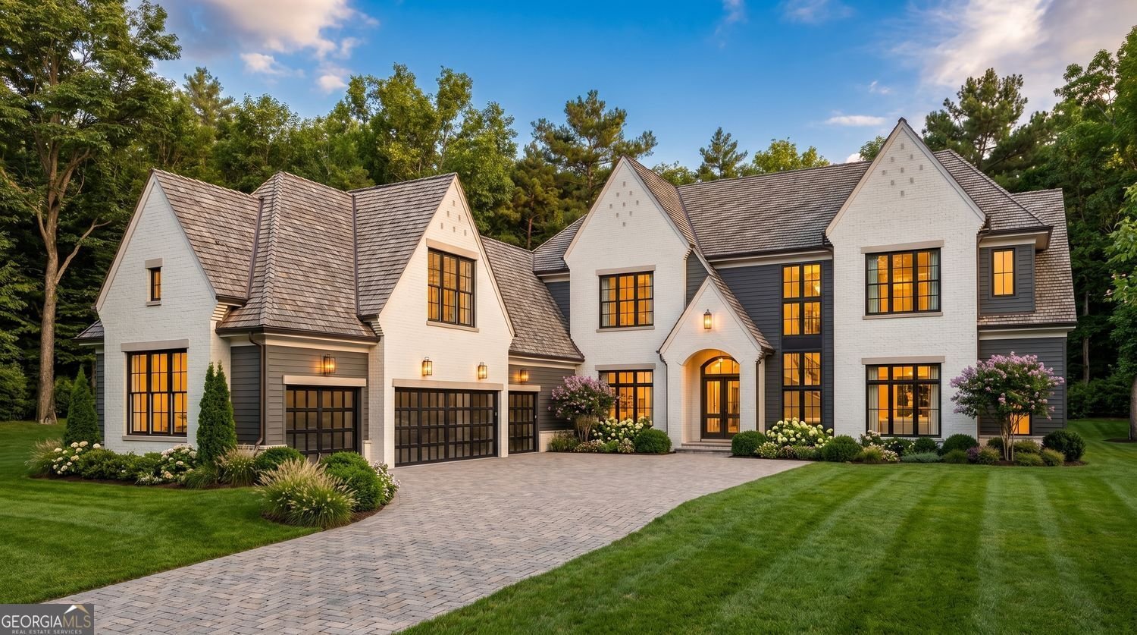
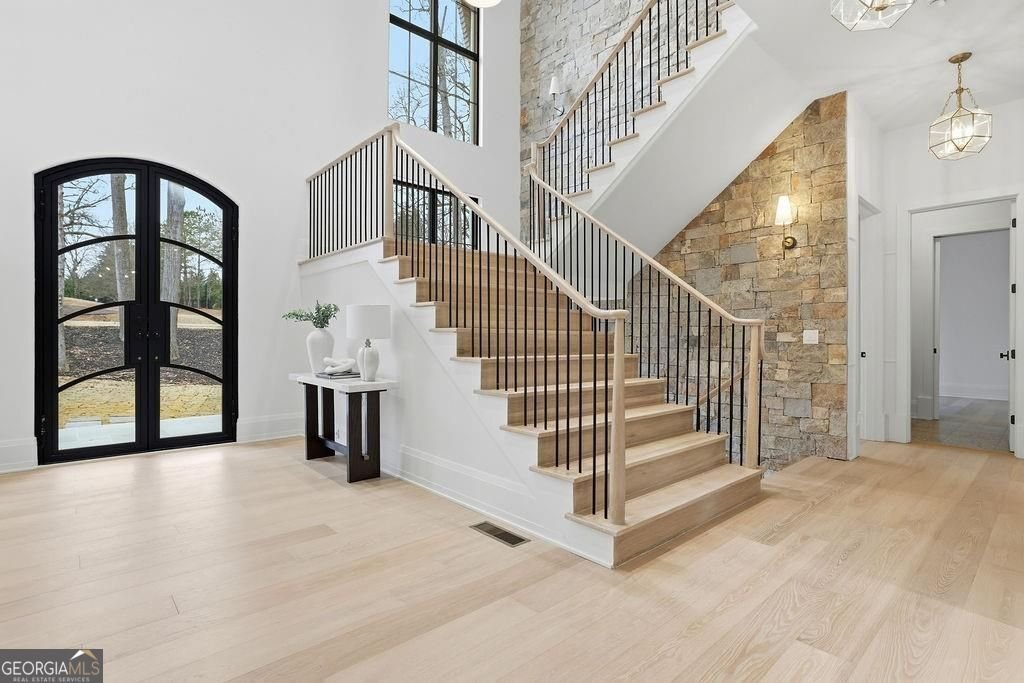
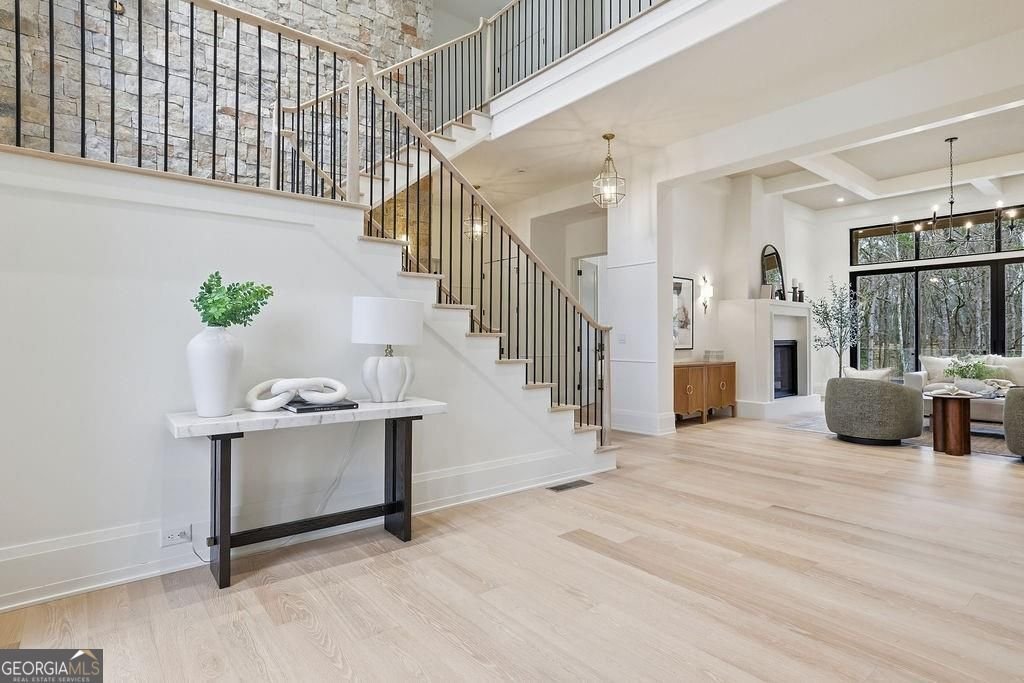
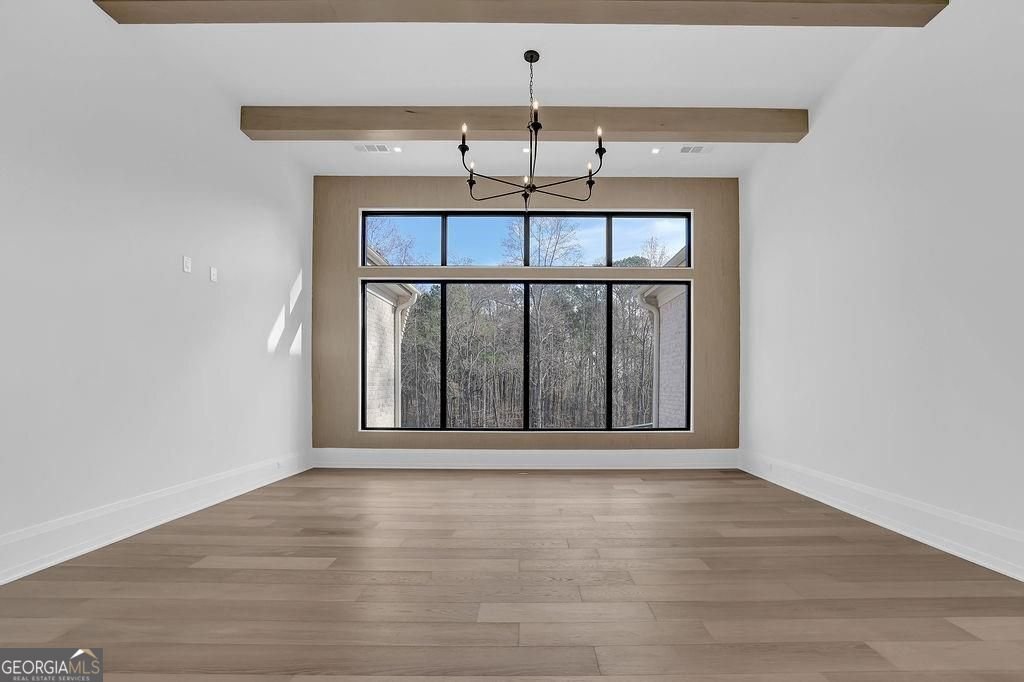
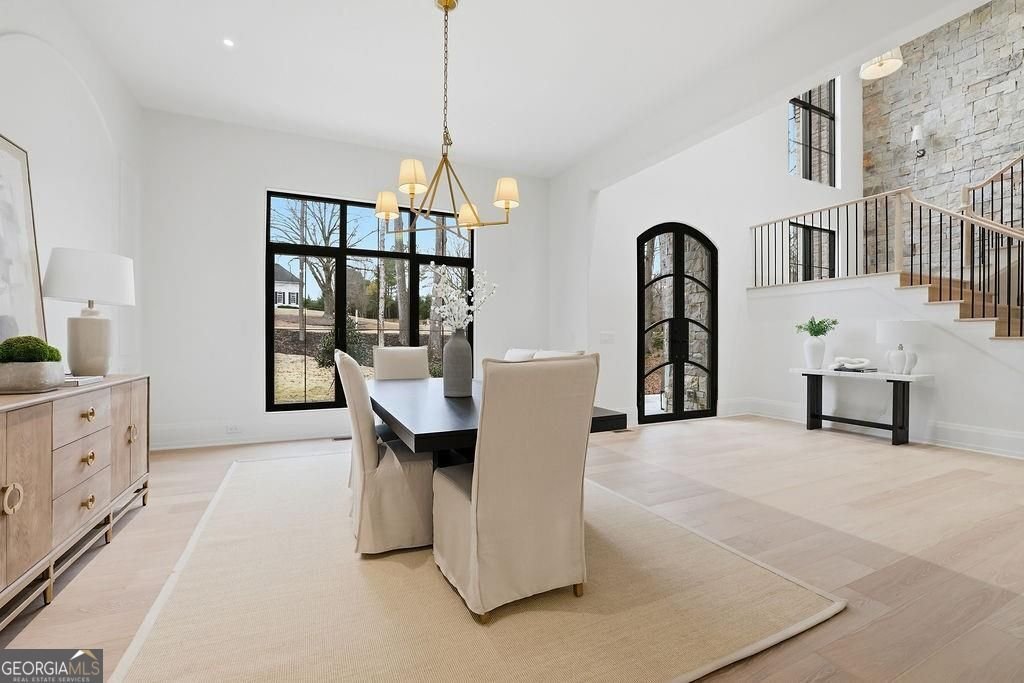
Experience an extraordinary opportunity to own a custom Modern European English Manor in one of Milton's most prestigious settings. Currently under construction with anticipated completion in 2027, this exceptional estate at 115 Oak Leaf Trail offers 5,938 square feet of thoughtfully curated luxury, timeless architecture, and designer selected finishes throughout. Designed for both elegant entertaining and everyday living, the residence showcases soaring 11 foot ceilings on the main level and 10 foot ceilings upstairs, creating an impressive sense of scale and natural light. The open concept floor plan features a dramatic vaulted great room, an elegant formal dining room, private study, casual dining area, chefs kitchen with an oversized island, and a separate scullery designed to keep preparation and entertaining effortless. The luxurious main level owners retreat offers a private sanctuary complete with a spa inspired bath and expansive walk in closet. Upstairs, four spacious bedroom suites each feature their own private bath and walk in closet, accompanied by a generous upper lounge that provides the perfect gathering space for family and guests. Outdoor living is equally impressive with a covered porch overlooking a custom designed backyard retreat. The included resort style pool creates the ultimate setting for entertaining, relaxing, and enjoying the beauty of North Fulton living. A decorative driveway leads to the oversized four car garage, completing the homes exceptional curb appeal. One of the most exciting aspects of this offering is the opportunity to personalize the home during construction. Buyers will have the rare chance to collaborate with the builder on interior finish selections and customize elements of the pool and outdoor living design, creating a residence that reflects their individual style. This is a rare opportunity to own a fully customized luxury estate where timeless architecture, exceptional craftsmanship, and personalized design come together in one of Miltons most desirable communities.
Discover this inviting 5-bedroom, 5-bath home located in the well established community of Thompson Oaks. Thoughtfully planned, the interior provides 5,938 square feet of finished living space with an open, livable feel from room to room. The kitchen was planned for both everyday meals and special occasions, with plenty of room to cook, serve, and connect. Open concept living and dining spaces create a comfortable setting for gatherings of all kinds. The outdoor space includes approximately 1.193 acres, ideal for gardening, outdoor activities, or simply enjoying the seasons. With parking available for multiple vehicles, the home provides flexible options for families and visitors. Thompson Oaks offers a well established community setting in Milton with convenient access to local shopping, dining, and major routes. On the market for about 8 days, this home offers an excellent opportunity in Milton. At $3,200,000, this home is well positioned for buyers seeking value in Milton.
Show more
115 Oak Leaf Trail - Map & Directions
view in Google Maps
Facts & features
School District Information
High School
Middle School
Elementary School
Additional Information about
Thompson Oaks
Association
Yes
Association Fee
$2,400
Initiation Fee
$5,000
Association Fee Includes
Reserve Fund
Maintenance Grounds
Private Roads
Community Features
Gated
Street Lights
Walk To Schools
Gated Community
Yes
Additional Information about
115 Oak Leaf Trail
County
Neighborhood
Year Built
2026
Appliances
Dishwasher
Disposal
Double Oven
Refrigerator
Microwave
Tankless Water Heater
Architectural Style
European
Basement
Full
Interior Entry
Exterior Entry
Daylight
Bath/Stubbed
Unfinished
Construction Materials
Brick
Cooling
Central Air
Exterior Features
Lighting
Flooring
Hardwood
Tile
Heating
Forced Air
Home Warranty
Yes
Interior Features
Double Vanity
Tray Ceiling(s)
Vaulted Ceiling(s)
Walk-In Closet(s)
High Ceilings
Master On Main Level
Separate Shower
Soaking Tub
Kitchen Features
Kitchen Island
Pantry
Second Kitchen
Walk-in Pantry
Solid Surface Counters
Levels
Three Or More
Financing Available
Conventional
Other
Patio and Porch Features
Patio
Selling Status
To Be Built
Roof
Other,Composition
Rooms
Family Room
Laundry
Loft
Office
Security Features
Smoke Detector(s)
Sewer Type
Septic Tank
Total Finished Area
5,938
Total Fire Places
2
Utilities
Cable Available
Electricity Available
Natural Gas Available
Phone Available
Water Source
Public
Window Features
Double Pane Windows
Private Pool
Yes
Master on the Main
Yes
Land Information
Lot Size
1 to 2 Acres
Lot Features
None
Lot Size Estimated
1.193
Garages and Parking Information
Parking Total
4
Parking Features
Garage
Tax Information
Taxes
$4,865
Tax Year
2026
Tax ID Number
XXXXXXXXXXXXXXX
Show more
listed by real estate agent deborah cook and llane & co.