Back

265 Pineland Road

Atlanta, GA 30342

The Rains Team
call for more info
404-620-4571
Ask a Question
Send to a Friend
Schedule a Showing
Request More Info
More Homes In
Chastain Park
423 Hillside Drive, Atlanta
3843 Lake Forrest Drive, Atlanta
349 Pineland Road, Atlanta
Smart Mortgage Options
Dalton Carter
Lender
Lic. 1566538
Office:
Direct: 678-425-4140
AP Mortgage
340 Jesse Jewell Parkway
Suite 500A
Gainesville, GA 30501
Apply for a Loan
For Sale
MLS Number 10880961
6 Bedrooms
5 Bathrooms
1 Half Baths
6,349 Square Feet *estimated
Summary of 265 Pineland Road
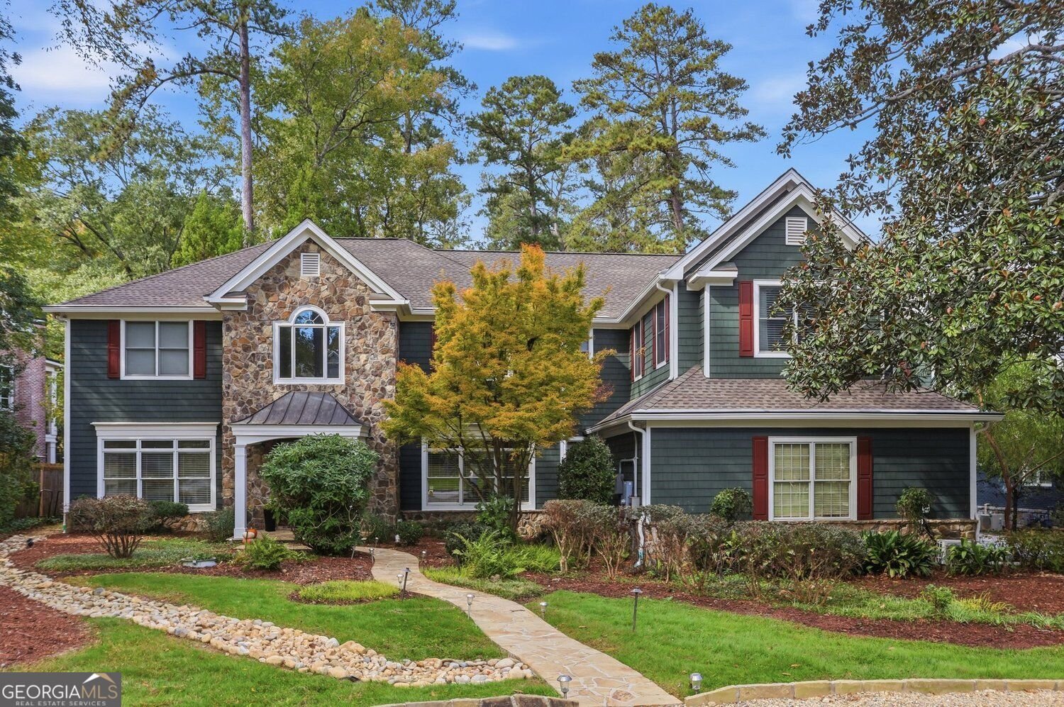
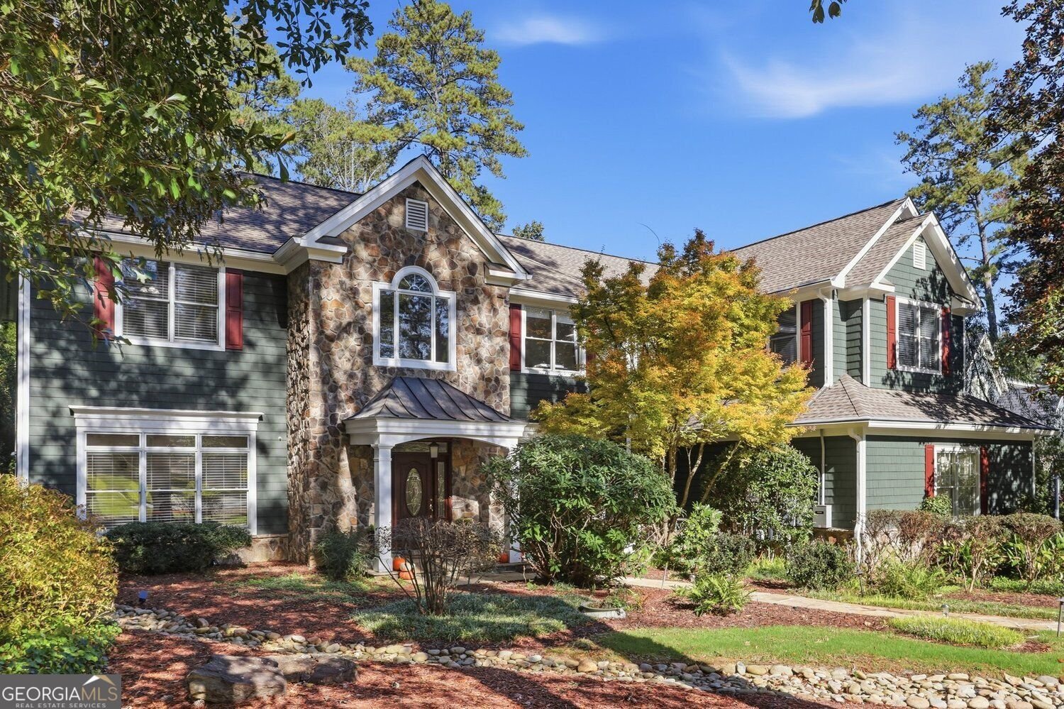
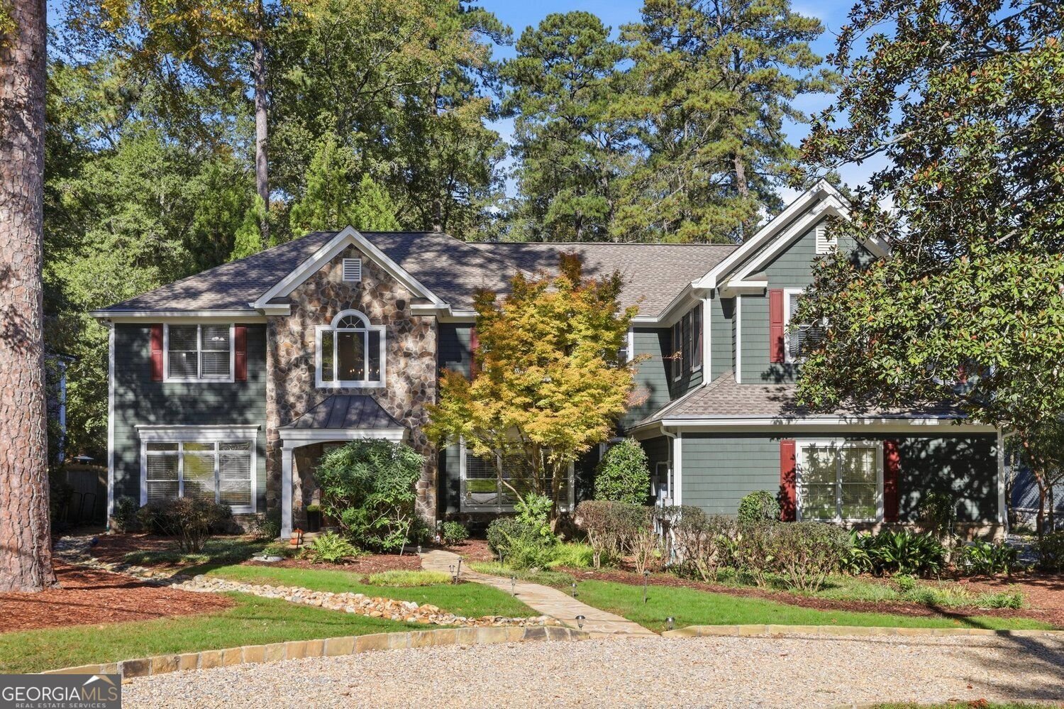
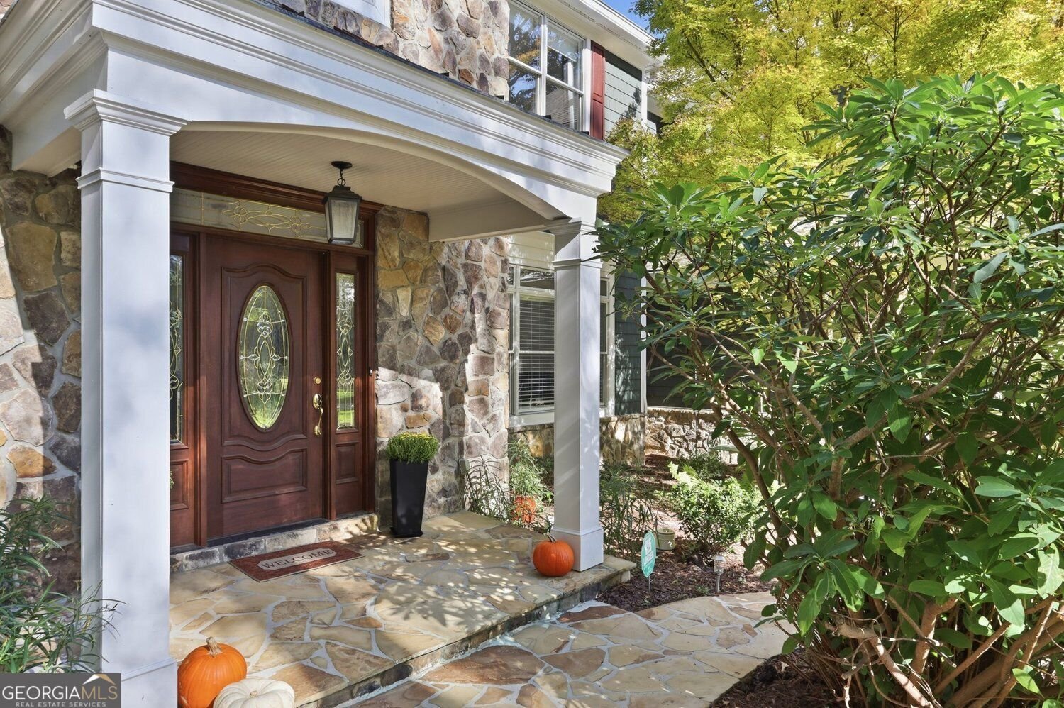
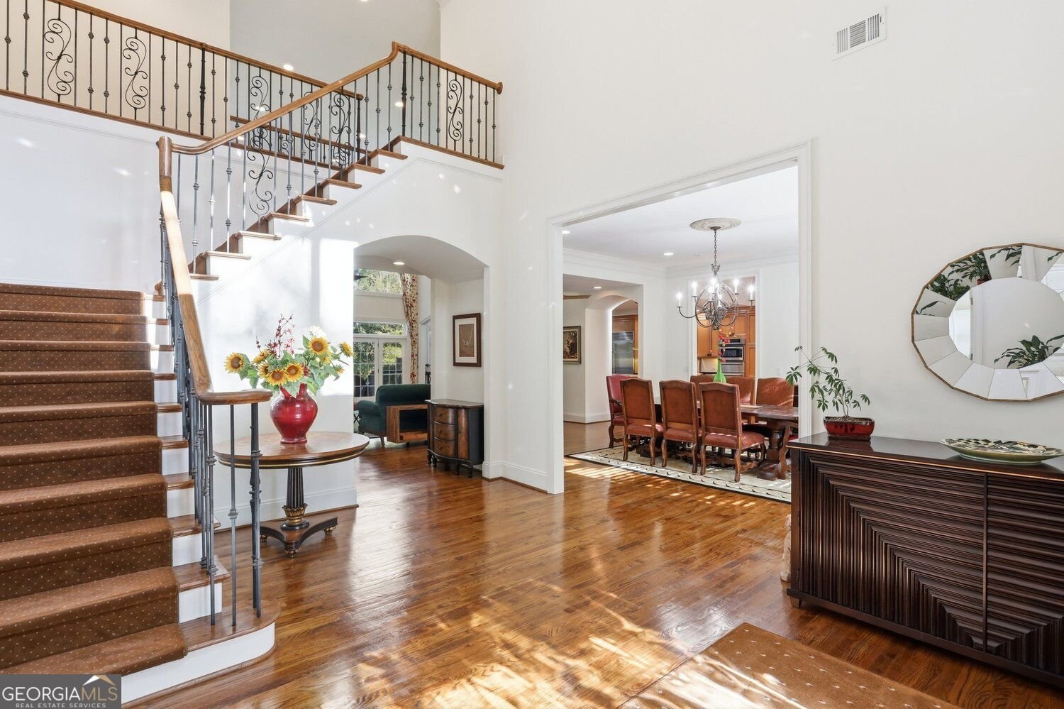
Timeless Elegance in the Heart of Chastain Park Nestled on a beautifully landscaped 1 acre lot along one of Chastain Park's most coveted streets, this exceptional 6 bedroom, 5.5 bath home offers a rare combination of space, privacy, and timeless appeal! Meticulously maintained, this home showcases a striking stone facade, and an inviting, light-filled floor plan designed for both everyday living and entertaining. Soaring ceilings, expansive windows, hardwood floors throughout the main level, bright open sunroom,and a dramatic floor to ceiling stone fireplace create a warm and inviting atmosphere. Large chef's kitchen features beautiful cabinetry, a huge center island, stainless steel appliances, and a built-in refrigerator. Just off the kitchen, an oversized bonus room ideal for a recreation room, playroom, or additional entertaining space. The primary suite is a peaceful retreat, complete with its own fireplace, a custom walk-in closet, and beautiful views overlooking the private backyard. Three additional upstairs bedrooms each have a private en-suite bathroom, plus a huge bonus room great for an office or gym. Step outside to a private walk-out, flat and level backyard! Enjoy the heated saltwater pool and spa, expansive rear deck, screened porch, and a brand new fence! Whether hosting gatherings, enjoying a quiet morning coffee, or spending summer afternoons by the pool, the seamless connection between indoor and outdoor living makes this property truly special! Just a short distance of .3 miles to Chastain Park. Enjoy the golf course, tennis courts, equestrian center, Chastain pool/swim team, playground, NYO sports and Chastain Park Amphitheatre. With premier schools, exceptional dining, and world-class shopping nearby, this coveted location offers the perfect balance of neighborhood charm on one of Atlanta's most desirable streets!
Welcome to 265 Pineland Road in Chastain Park, where this thoughtfully designed 6-bed, 5-bath home is ready for its next chapter. With 6,349 square feet of finished living space, this floor plan offers generous gathering spaces as well as comfortable private retreats. A bright, open kitchen offers generous workspace, storage, and a direct view into the main gathering spaces. Open concept living and dining spaces create a comfortable setting for gatherings of all kinds. The outdoor space includes approximately 1.03 acres, ideal for gardening, outdoor activities, or simply enjoying the seasons. With parking available for multiple vehicles, the home provides flexible options for families and visitors. Set within Chastain Park in Atlanta, this home is close to schools, shopping, dining, and area attractions. Recently listed and already on many buyers radar, this home is a fresh opportunity. Currently offered at $2,995,000, this home delivers a strong combination of space, condition, and location.
▾ Show more
265 Pineland Road - Map & Directions
view in Google Maps
Facts & features
School District Information
High School
Middle School
Elementary School
Additional Information about
Chastain Park
Association
No
Community Features
Park
Playground
Additional Information about
265 Pineland Road
County
Neighborhood
Year Built
2000
Appliances
Disposal
Dishwasher
Microwave
Refrigerator
Tankless Water Heater
Other
Architectural Style
Traditional
Craftsman
Foundation
Slab
Construction Materials
Stone
Cooling
Central Air
Ceiling Fan(s)
Dining Room Features
Seats 12+
Fireplace Features
Master Bedroom
Gas Starter
Living Room
Flooring
Carpet
Hardwood
Heating
Forced Air
Central
Home Warranty
No
Interior Features
Bookcases
Tray Ceiling(s)
Vaulted Ceiling(s)
Walk-In Closet(s)
Other
Kitchen Features
Kitchen Island
Breakfast Room
Breakfast Bar
Solid Surface Counters
Laundry Features
Upper Level
Levels
Two
Financing Available
Conventional
Cash
Other Structures
Shed(s)
Patio and Porch Features
Deck
Patio
Selling Status
Resale
Roof
Composition
Rooms
Sun Room
Family Room
Office
Security Features
Smoke Detector(s)
Carbon Monoxide Detector(s)
Sewer Type
Public Sewer
Total Finished Area
6,349
Total Fire Places
3
Utilities
Natural Gas Available
Electricity Available
Sewer Available
Water Available
Water Source
Public
Window Features
Double Pane Windows
Land Information
Lot Size
1 to 2 Acres
Lot Features
Level
Private
Lot Size Estimated
1.03
Fencing
Back Yard
Fenced
Privacy
Wood
Garages and Parking Information
Parking Total
4
Parking Features
Off Street
Garage
Attached
Garage Door Opener
Kitchen Level
Parking Pad
Tax Information
Taxes
$31,587
Tax Year
2026
Tax ID Number
17 0117 LL0518
▾ Show more
listed by real estate agent barbra wollner and harry norman realtors