Back

1216 June Drive

Decatur, GA 30035

The Rains Team
call for more info
404-620-4571
Ask a Question
Send to a Friend
Schedule a Showing
Request More Info
Smart Mortgage Options
Dalton Carter
Lender
Lic. 1566538
Office:
Direct: 678-425-4140
AP Mortgage
340 Jesse Jewell Parkway
Suite 500A
Gainesville, GA 30501
Apply for a Loan
For Sale
MLS Number 10815101
4 Bedrooms
3 Bathrooms
0 Half Baths
2,698 Square Feet *estimated
Summary of 1216 June Drive
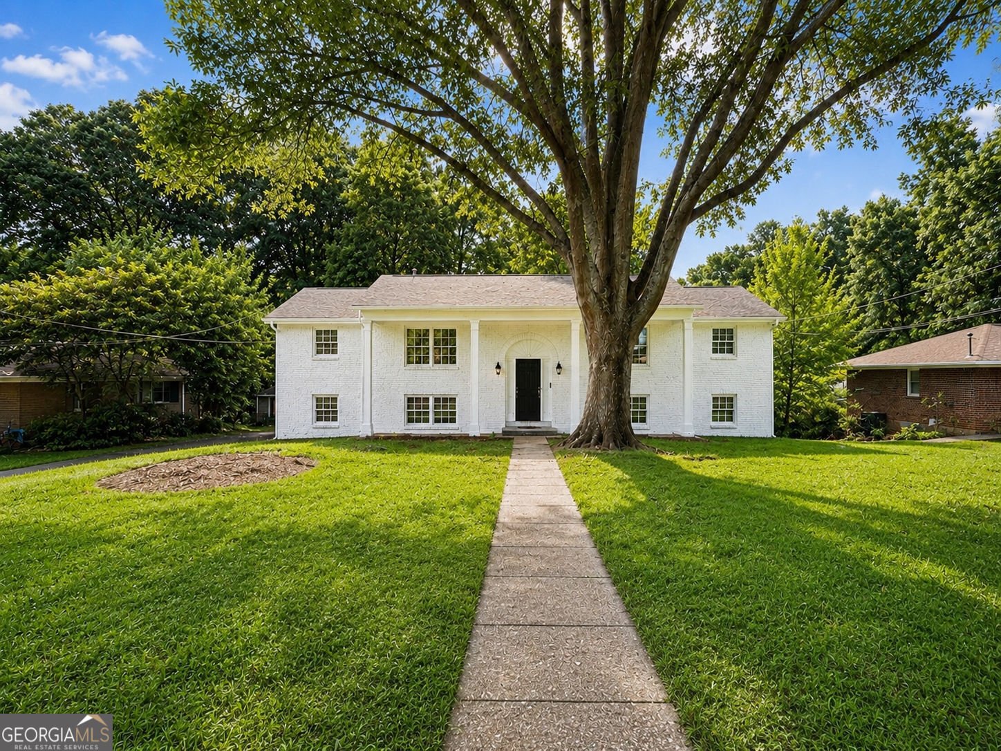
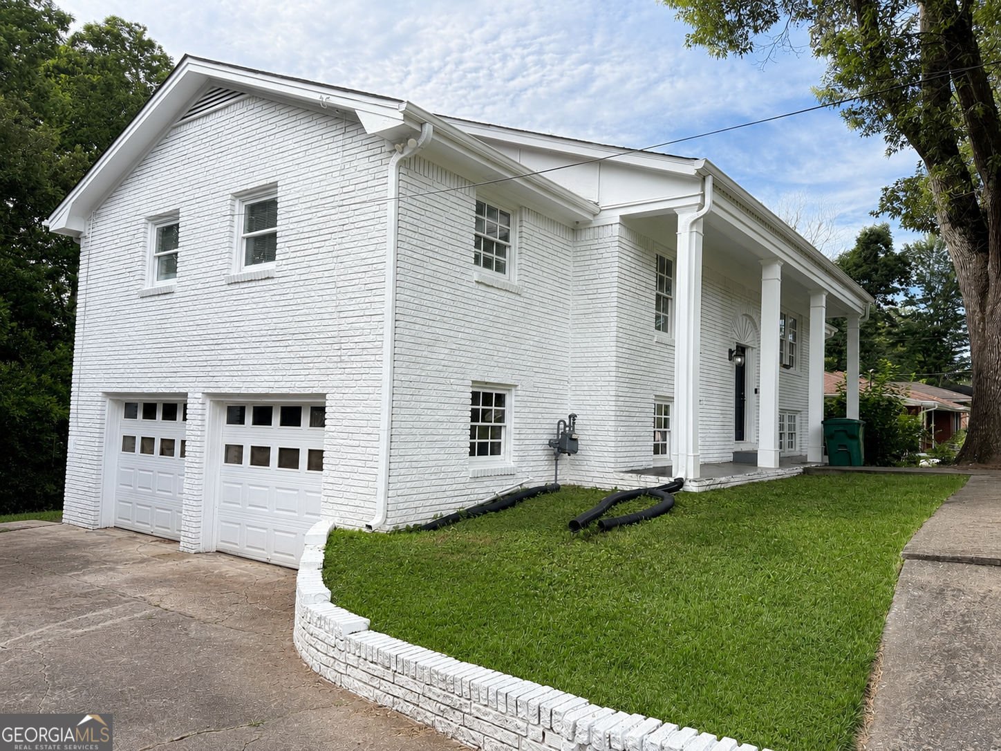
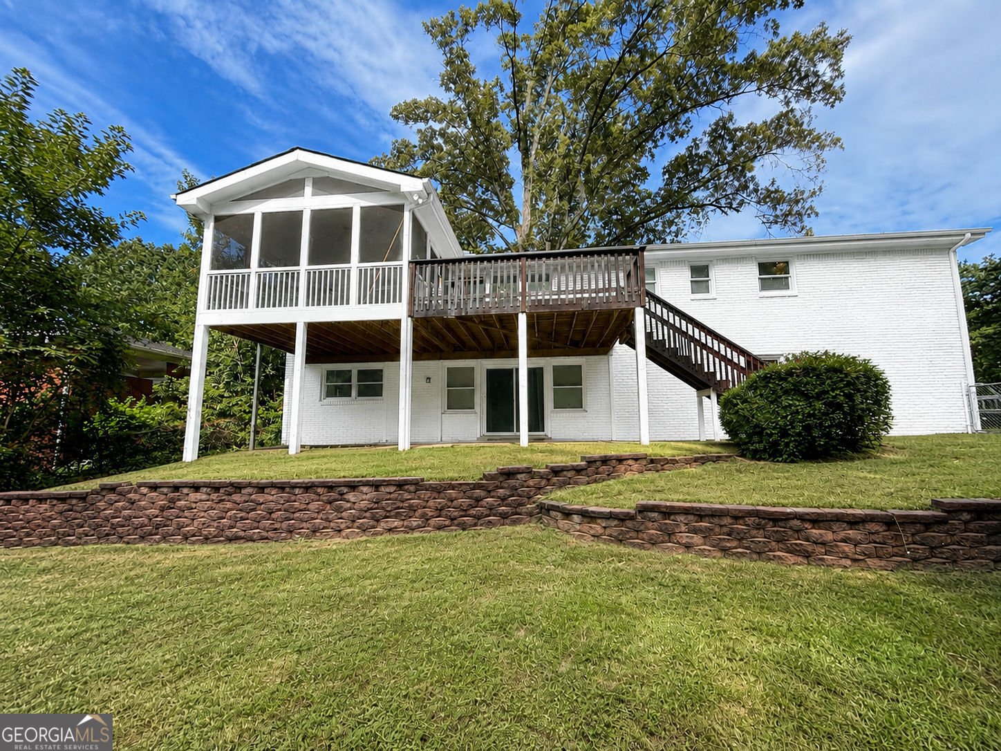
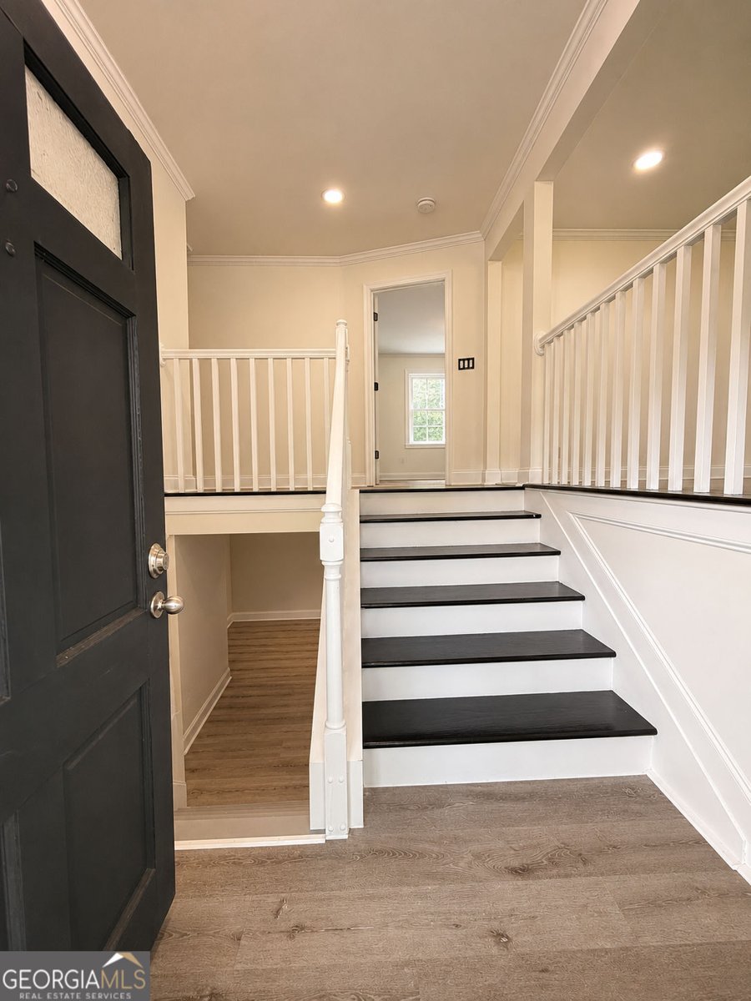
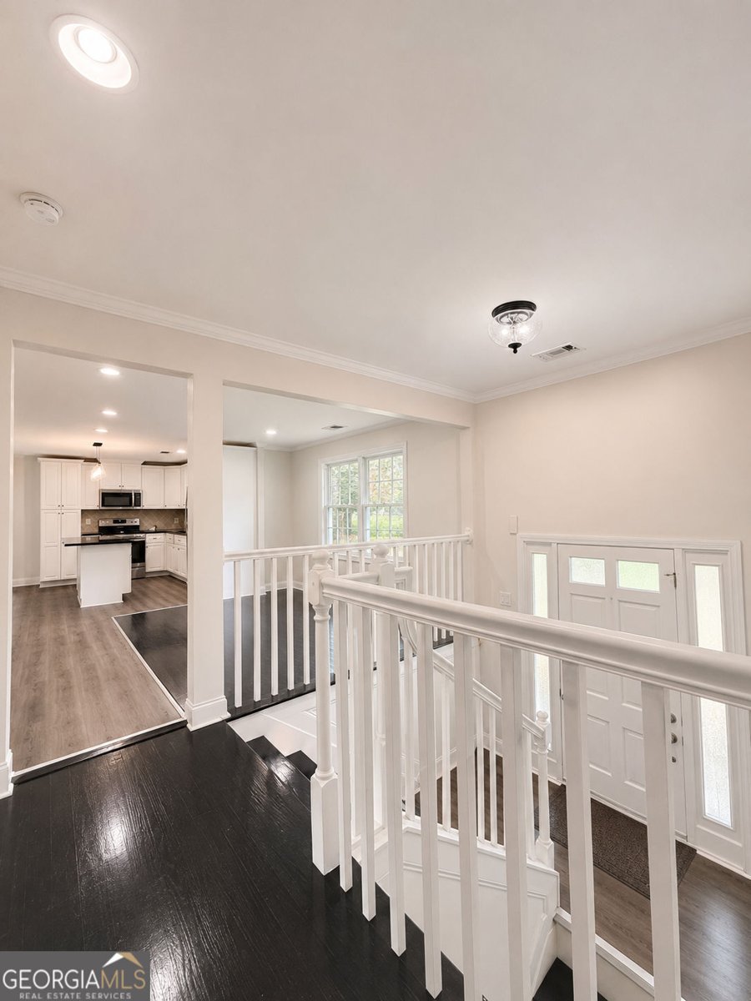
Beautifully Updated All-Brick Split-Level with Rare Oversized Primary Suite! Welcome home to this beautifully updated all-brick split-level residence, where timeless construction meets modern comfort! Fresh interior paint, updated flooring, stylish ceiling fans, refreshed cabinetry, and an inviting open-concept layout make this home truly move-in ready. The heart of the home is the beautifully renovated kitchen, which opens seamlessly into the dining area, creating the perfect space for entertaining and everyday living. One of the home's most unique features is the rare oversized primary suite, offering exceptional space that's hard to find in homes of this era. Relax year-round in the bright sunroom or step outside to the extended deck overlooking a spacious backyard-ideal for cookouts, family gatherings, or simply enjoying your private outdoor retreat. The generous front yard, long driveway, side-entry garage, and detached storage building provide abundant parking and storage options. The finished lower level with its private rear entrance offers incredible flexibility for multigenerational living, guests, a home office, or the potential to create a separate income-producing space (buyer to verify any local requirements). Conveniently located near I-285, I-20, MARTA bus service, shopping, restaurants, schools, parks, and everyday conveniences, you'll enjoy quick access to Downtown Decatur, Downtown Atlanta, Emory University, the CDC, Stone Mountain Park, and Hartsfield-Jackson Atlanta International Airport. Commuters will appreciate the easy transportation options while enjoying the comfort of an established, quiet neighborhood. If you're looking for a home that combines classic brick construction, thoughtful updates, flexible living space, and an unbeatable location, 1216 June Drive is the one you've been waiting for! Schedule your private showing today. Ask about our Preferred Lender Incentives!!
Welcome to 1216 June Drive in Peadley Hills Sub Un 2 Sec 4, where this thoughtfully designed 4-bed, 3-bath home is ready for its next chapter. Inside, the home offers 2,698 square feet of finished living space, giving plenty of room for everyday living and easy entertaining. A bright, open kitchen offers generous workspace, storage, and a direct view into the main gathering spaces. The main living areas are filled with natural light and provide an easy flow for hosting friends or enjoying quiet evenings at home. Step outside to approximately 0.36 acres, creating a comfortable setting for outdoor living and weekend gatherings. Practical parking available for multiple vehicles makes everyday living easier for households with multiple vehicles. Peadley Hills Sub Un 2 Sec 4 offers a well established community setting in Decatur with convenient access to local shopping, dining, and major routes. With an asking price of $310,000, this property represents an appealing opportunity in the current market.
Show more
1216 June Drive - Map & Directions
view in Google Maps
Facts & features
School District Information
High School
Middle School
Elementary School
Additional Information about
Peadley Hills Sub Un 2 Sec 4
Association
No
Additional Information about
1216 June Drive
County
Year Built
1962
Appliances
Dishwasher
Microwave
Refrigerator
Architectural Style
Traditional
Basement
Exterior Entry
Interior Entry
Construction Materials
Brick
Cooling
Central Air
Dining Room Features
L Shaped
Flooring
Hardwood
Heating
Central
Home Warranty
No
Interior Features
Double Vanity
Kitchen Features
Kitchen Island
Laundry Features
In Basement
Levels
Multi/Split
Financing Available
Cash
Conventional
FHA
1031 Exchange
VA Loan
Other Structures
Garage(s)
Patio and Porch Features
Patio
Selling Status
Updated/Remodeled,Resale
Roof
Composition
Rooms
Bonus Room
Family Room
Sewer Type
Public Sewer
Total Finished Area
2,698
Total Fire Places
1
Utilities
Cable Available
Electricity Available
Natural Gas Available
Phone Available
Sewer Available
Water Available
Water Source
Public
Window Features
Double Pane Windows
Land Information
Lot Size
Less than .5 Acres
Lot Features
Level
Lot Size Estimated
0.36
Fencing
Chain Link
Back Yard
View
City
Water Front Features
No Dock Or Boathouse
Garages and Parking Information
Parking Total
8
Parking Features
Garage
Tax Information
Taxes
$2,770
Tax Year
2025
Tax ID Number
15-221-04-012
Show more
listed by real estate agent tracy wiggins and exp realty