Back

128 Loring Lane

Senoia, GA 30276

The Rains Team
call for more info
404-620-4571
Ask a Question
Send to a Friend
Schedule a Showing
Request More Info
More Homes In
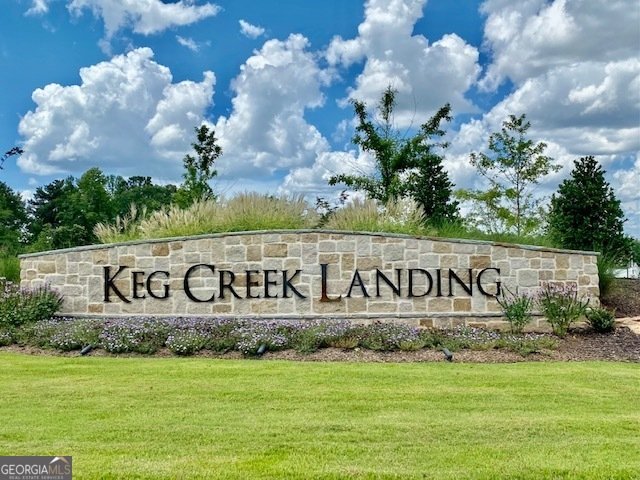
Keg Creek Landing
105 Loring Lane, Senoia
170 Werner Way, Senoia
375 Werner Way, Senoia
Smart Mortgage Options
Dalton Carter
Lender
Lic. 1566538
Office:
Direct: 678-425-4140
AP Mortgage
340 Jesse Jewell Parkway
Suite 500A
Gainesville, GA 30501
Apply for a Loan
For Sale
MLS Number 10815180
3 Bedrooms
3 Bathrooms
0 Half Baths
3,549 Square Feet *estimated
Summary of 128 Loring Lane
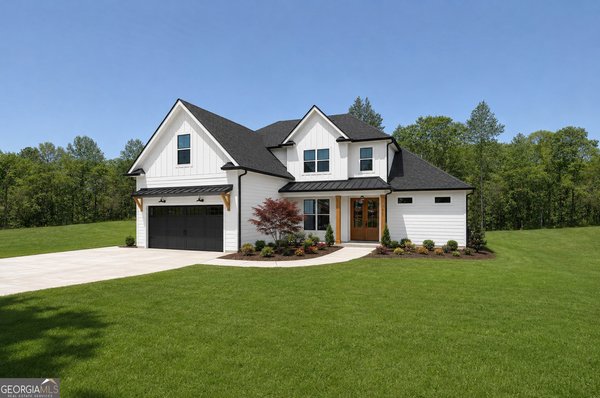
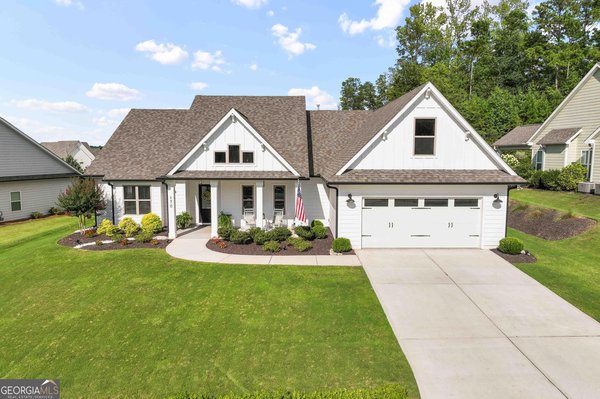
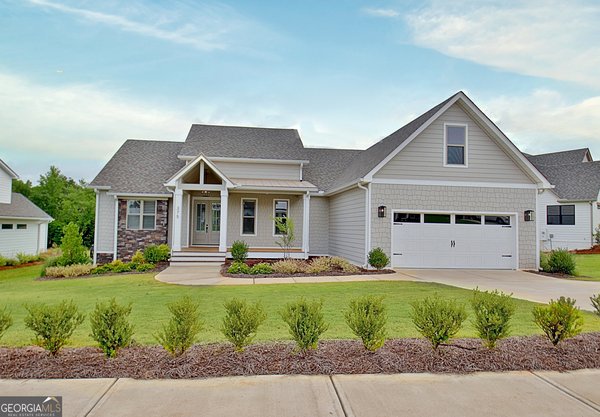
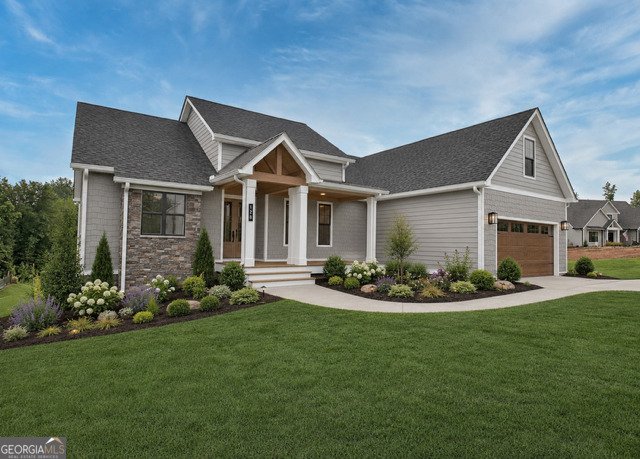
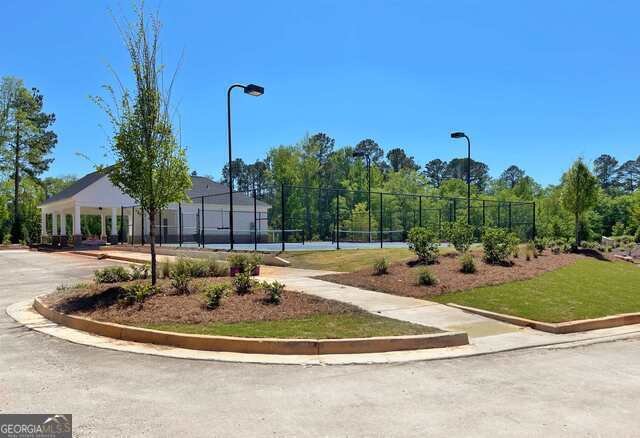
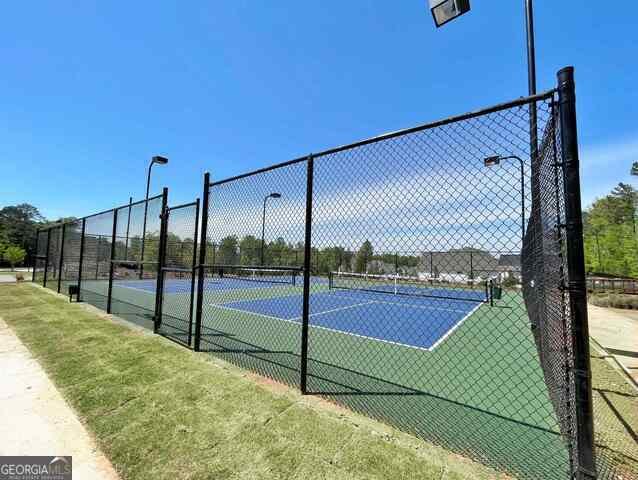
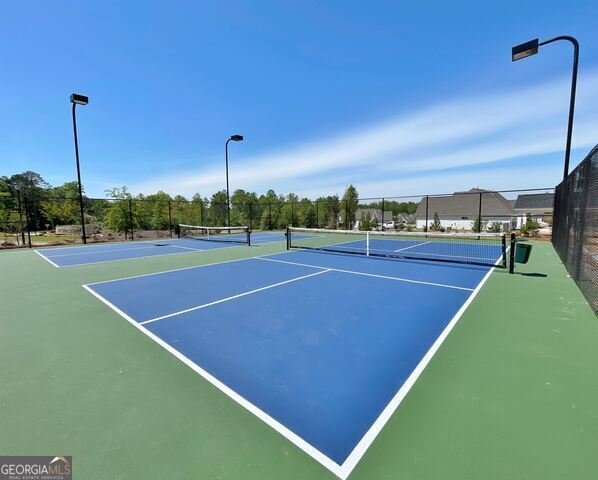
Bordering Keg Creek and 47 acres of trees and open space, Lot 55 is home to the Amerique built by Dague Communities. RANCH OVER PARTIALLY FINISHED BASEMENT centered on the Loring Lane cul-de-sac showcases an inviting Front Porch with T&G ceilings. Double Door entry opens to Dining Room adorned with Wainscotting and open concept main living area. Great Room boasts Vaulted Ceiling and Floor to Ceiling Stone FP with Gas Start. Primary Suite on Main features a Window Seat and Dual Walk-in Closets with Custom Wood Shelving and a Luxurious Bath is graced with Dual Comfort Height Vanities, Oversized Walk-In Tiled Shower, Linen Closet and Private Water Closet. Kitchen boasts Soft-close Cabinetry, Island, Custom Vent Hood, Quartz Countertops, Tiled Backsplash, Under Cabinet Lighting, Walk-in Pantry and Stainless-Steel Appliance package with 6 Burner Range. Breakfast area adorned with B&B accent wall and a Coffee and Microwave Station overlooks backyard and opens to Rear Deck with Vaulted Ceiling. Split Bedroom floor plan offers Two additional Bedrooms on the Main Level with a shared Hallway Bath featuring a Tiled Tub Surround. Partially FINISHED BASEMENT with Full Bath and Extended 3rd Bay Garage/Workshop *Laundry Room conveniently located on Main *Site-finished Hardwood Floors *Custom Trim Package *Designer Lighting Package *Professionally Landscaped Yard *Irrigation *Spray Foam Insulation *Custom Mud Bench in Garage *TWO CAR GARAGE ON GROUND LEVEL PLUS THIRD BAY ON TERRACE LEVEL, IDEAL FOR GOLF CART OR WORKSHOP - All Trimmed and Painted *Keg Creek offers a Pavilion, Pool, Pickleball Court, Sidewalks, Street Lights, Connection to Senoia's multi-use Trail, Easy Golf Cart Access to downtown Senoia and close proximity to Seavy Street Park *This is a presale - contact Listing Agent for all opportunities *Only (2) Basement opportunities remain in Keg Creek
Set in the popular Keg Creek Landing neighborhood, this 3-BR, 3-BA home offers a comfortable blend of space, style, and function. Inside, the home offers 3,549 square feet of finished living space, giving plenty of room for everyday living and easy entertaining. The kitchen was planned for both everyday meals and special occasions, with plenty of room to cook, serve, and connect. Open concept living and dining spaces create a comfortable setting for gatherings of all kinds. The outdoor space includes approximately 0.32 acres, ideal for gardening, outdoor activities, or simply enjoying the seasons. The property includes parking available, offering convenience for residents and guests. Set within Keg Creek Landing in Senoia, this home is close to schools, shopping, dining, and area attractions. Recently listed and already on many buyers radar, this home is a fresh opportunity. At $828,845, this home is well positioned for buyers seeking value in Senoia.
Show more
128 Loring Lane - Map & Directions
view in Google Maps
Facts & features
School District Information
High School
Middle School
Elementary School
Additional Information about
Keg Creek Landing
Association
Yes
Association Fee
$1,000
Initiation Fee
$1,000
Community Features
Pool
Sidewalks
Street Lights
Neighborhood Pool
Yes
Additional Information about
128 Loring Lane
County
Neighborhood
Year Built
2026
Appliances
Dishwasher
Microwave
Oven/Range (Combo)
Stainless Steel Appliance(s)
Architectural Style
Ranch
Basement
Bath Finished
Daylight
Finished
Full
Construction Materials
Concrete
Cooling
Electric
Ceiling Fan(s)
Central Air
Dining Room Features
Separate Room
Exterior Features
Sprinkler System
Fireplace Features
Factory Built
Family Room
Gas Log
Gas Starter
Flooring
Hardwood
Tile
Heating
Natural Gas
Central
Forced Air
Home Warranty
Yes
Interior Features
Double Vanity
Master On Main Level
Separate Shower
Split Bedroom Plan
Tile Bath
Tray Ceiling(s)
Vaulted Ceiling(s)
Walk-In Closet(s)
Kitchen Features
Breakfast Area
Kitchen Island
Solid Surface Counters
Walk-in Pantry
Laundry Features
In Mud Room
Levels
One
Patio and Porch Features
Patio
Porch
Selling Status
New Construction
Roof
Composition
Rooms
Great Room
Laundry
Sewer Type
Public Sewer
Total Finished Area
3,549
Total Fire Places
1
Utilities
Underground Utilities
Cable Available
Sewer Connected
Electricity Available
High Speed Internet
Natural Gas Available
Phone Available
Water Source
Public
New Construction
Yes
Finished Basement
Yes
Master on the Main
Yes
Land Information
Lot Size
Less than .5 Acres
Lot Features
None
Lot Size Estimated
0.32
Garages and Parking Information
Parking Features
Attached
Garage
Garage Door Opener
Kitchen Level
Parking Pad
Tax Information
Taxes
$1,200
Tax Year
2026
Tax ID Number
0.0
Show more
listed by real estate agent tracy kirkland and keller williams realty atl. partners