Back

4980 Forest Avenue

Acworth, GA 30101

The Rains Team
call for more info
404-620-4571
Ask a Question
Send to a Friend
Schedule a Showing
Request More Info
Smart Mortgage Options
Dalton Carter
Lender
Lic. 1566538
Office:
Direct: 678-425-4140
AP Mortgage
340 Jesse Jewell Parkway
Suite 500A
Gainesville, GA 30501
Apply for a Loan
For Sale
MLS Number 10880560
4 Bedrooms
2 Bathrooms
1 Half Baths
2,422 Square Feet *estimated
Summary of 4980 Forest Avenue
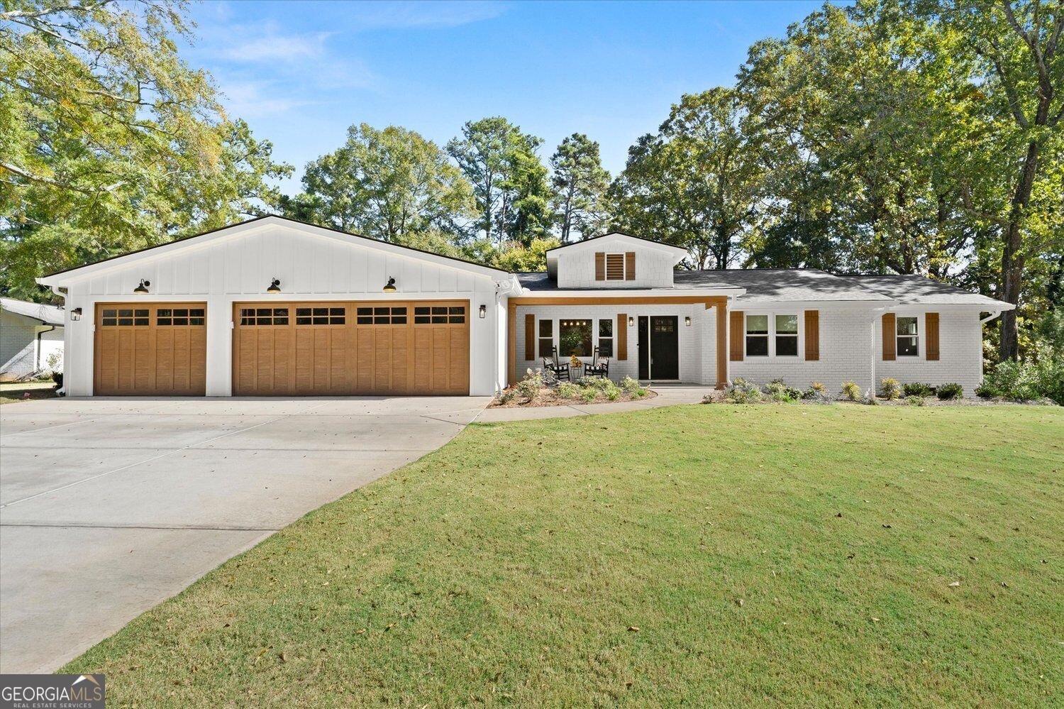
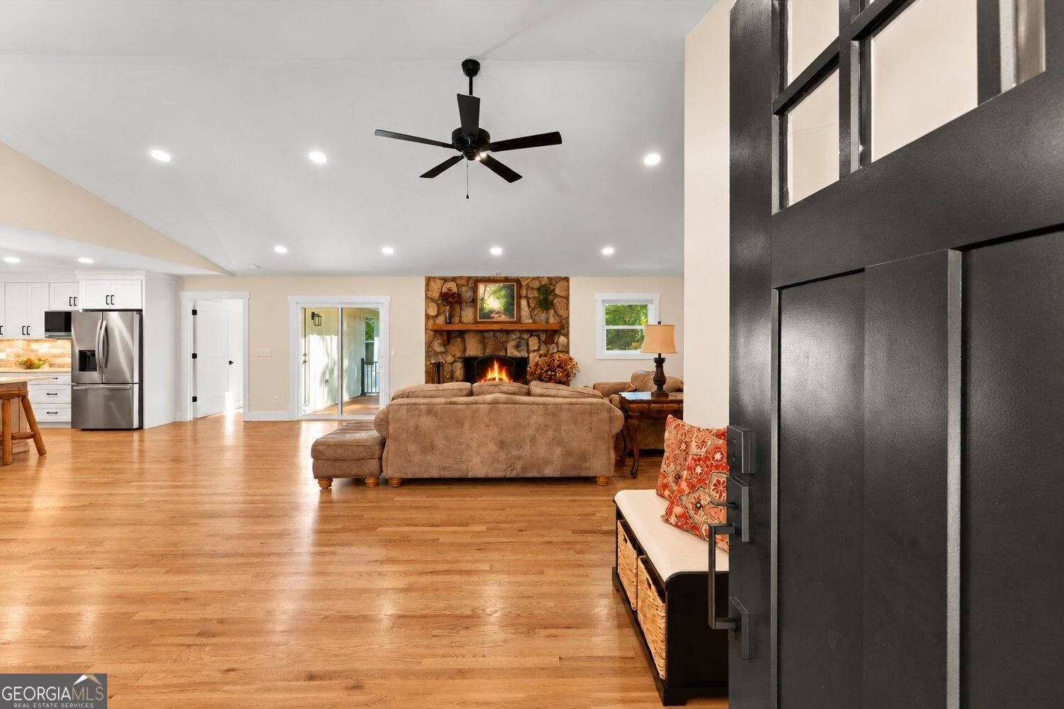
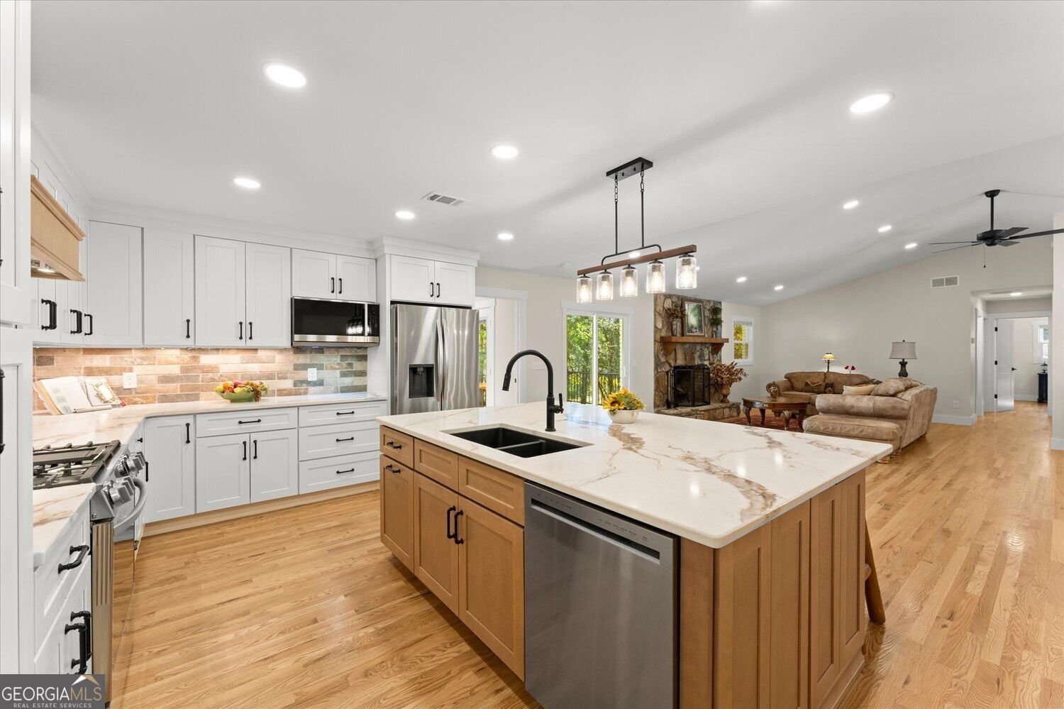
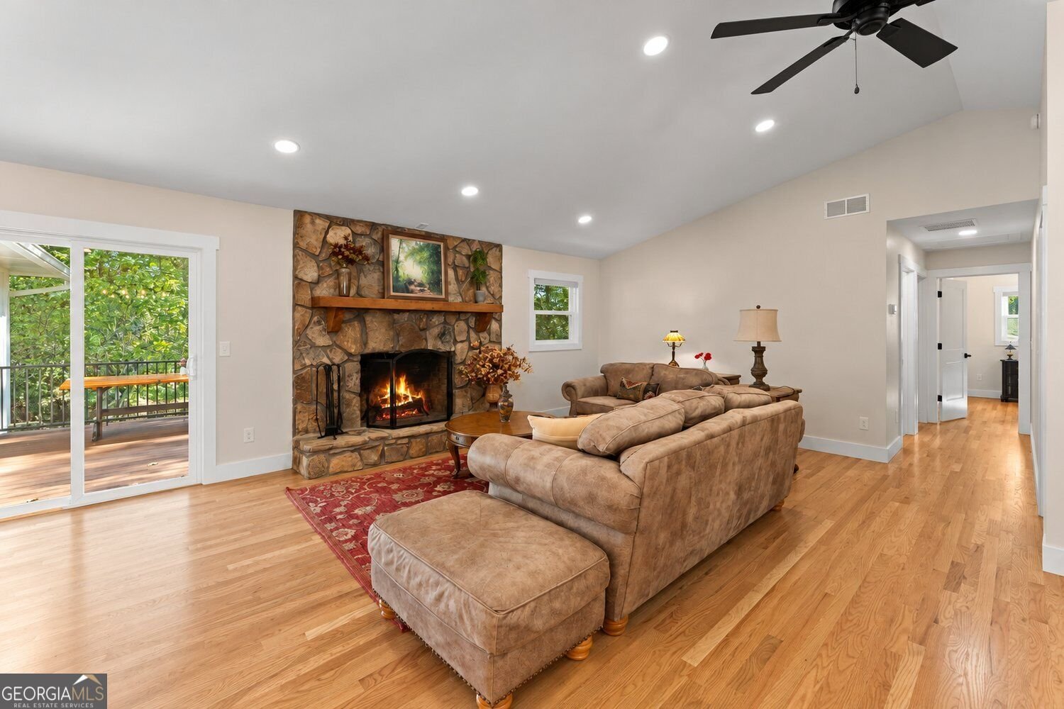
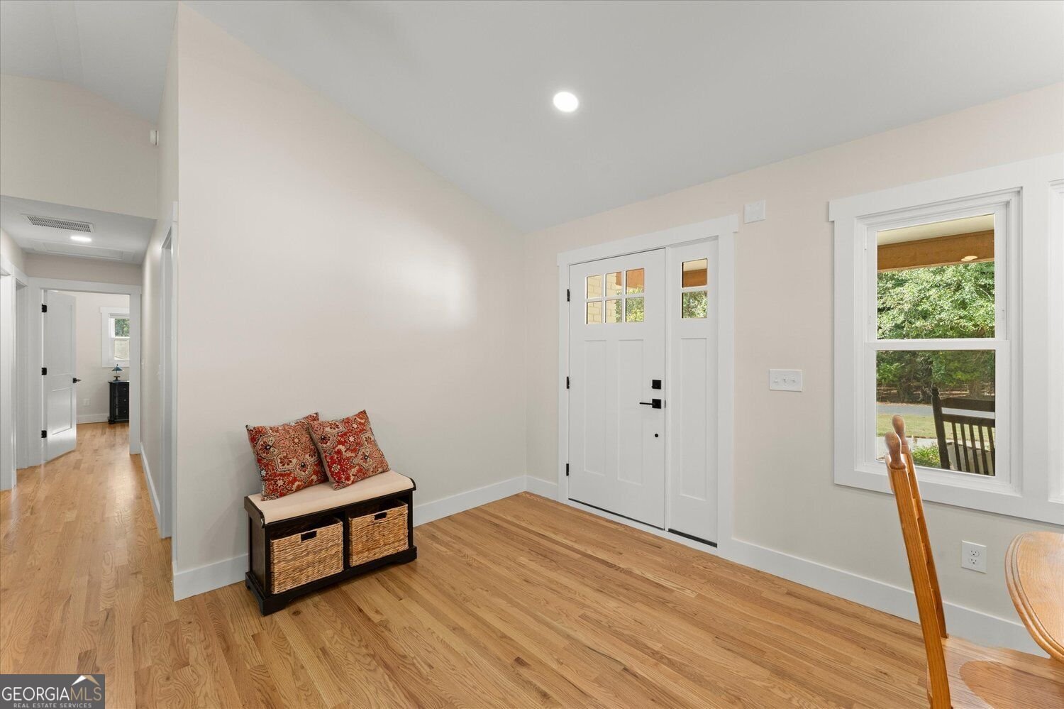
One-of-a-kind, LIKE-NEW construction ranch with a spacious 3-car garage, perfectly situated near Lake Allatoona, just moments from Downtown Acworth, with the added benefit of Cobb County taxes! The current owners spared no expense on this 4-bedroom, 3.5-bathroom masterpiece, complete with a covered front porch, new back deck, and even a private reading/coffee patio off the spacious primary suite. Beautiful red oak hardwood floors flow throughout your stunning new kitchen, featuring a large pantry, an expansive island with storage on every side, all-new appliances, custom cabinetry, and a luxurious vent hood. While entertaining guests, you'll enjoy views into the generously sized living room with soaring 12+ foot ceilings and a dining area offering plenty of space for gatherings. When the party grows, simply step outside onto the new Trex deck overlooking a large backyard bordered by pastureland, providing a peaceful setting with added privacy from neighboring homes! Retreat to your oversized primary suite, complete with a custom built-in Closets By Design system and a beautifully appointed bathroom featuring two separate vanities, a linen closet, and a private water closet. Just off the primary suite, you'll find a charming coffee/reading nook, thoughtfully finished for enjoying all four of Georgia's seasons! The owners went above and beyond, installing a new roof, new windows throughout, a new HVAC system, and a new water heater, insulating every wall and floor throughout the home, replacing all electrical wiring, and upgrading the interior plumbing to PEX piping. The exterior has also been refreshed with a new driveway, fresh sod, and new landscaping, adding to the home's impressive curb appeal. This home truly stands apart, offering ample space for storing a golf cart or boat, along with approximately 7 feet of garage door clearance to accommodate larger trucks, a rare find in the area! Step outside your front door and enjoy an approximately 5-7 minute walk along a trail through Army Corps of Engineers land leading directly to Lake Allatoona! Conveniently located just minutes from I-75, approximately a 6-minute drive to Acworth Beach, and even closer to Dallas Beach. Multiple boat ramps and endless opportunities for year-round lake activities surround your new home near the lake!
Welcome to 4980 Forest Avenue in Downtown Acworth, where this thoughtfully designed 4-bed, 2-bath home is ready for its next chapter. Inside, the home offers 2,422 square feet of finished living space, giving plenty of room for everyday living and easy entertaining. The kitchen was planned for both everyday meals and special occasions, with plenty of room to cook, serve, and connect. Open concept living and dining spaces create a comfortable setting for gatherings of all kinds. The outdoor space includes approximately 0.46 acres, ideal for gardening, outdoor activities, or simply enjoying the seasons. With parking available for multiple vehicles, the home provides flexible options for families and visitors. Set within Downtown Acworth in Acworth, this home is close to schools, shopping, dining, and area attractions. Recently listed and already on many buyers radar, this home is a fresh opportunity. Currently offered at $640,000, this home delivers a strong combination of space, condition, and location.
▾ Show more
4980 Forest Avenue - Map & Directions
view in Google Maps
Facts & features
School District Information
High School
Middle School
Elementary School
Additional Information about
Downtown Acworth
Association
No
Additional Information about
4980 Forest Avenue
County
Neighborhood
Year Built
1967
Appliances
Dishwasher
Dryer
Microwave
Refrigerator
Washer
Oven/Range (Combo)
Architectural Style
Ranch
Foundation
Slab
Construction Materials
Brick
Cooling
Central Air
Exterior Features
Lighting,Gas Grill,Sprinkler System
Fireplace Features
Wood Burning Stove
Flooring
Carpet
Laminate
Heating
Central
Home Warranty
Yes
Interior Features
Master On Main Level
Other
Kitchen Features
Kitchen Island
Laundry Features
Laundry Closet
Levels
One
Financing Available
1031 Exchange
Cash
Conventional
FHA
VA Loan
Other Structures
Workshop
Patio and Porch Features
Deck
Patio
Porch
Selling Status
Resale,Updated/Remodeled,New Construction
Roof
Composition
Rooms
Laundry
Security Features
Smoke Detector(s)
Sewer Type
Public Sewer
Total Finished Area
2,422
Total Fire Places
1
Utilities
Other
Cable Available
Electricity Available
Natural Gas Available
Phone Available
Sewer Available
Water Available
Water Source
Public
Window Features
Double Pane Windows
Window Treatments
New Construction
Yes
Master on the Main
Yes
Land Information
Lot Size
Less than .5 Acres
Lot Features
Level
Lot Size Estimated
0.46
Garages and Parking Information
Parking Total
2
Parking Features
Garage Door Opener
Kitchen Level
RV/Boat Parking
Storage
Attached
Garage
Tax Information
Taxes
$3,358
Tax Year
2026
Tax ID Number
20-0005-0-054-0
▾ Show more
listed by real estate agent billy burns and keller williams realty atlanta north