Back

4012 Moody Lane

Woodstock, GA 30188

The Rains Team
call for more info
404-620-4571
Ask a Question
Send to a Friend
Schedule a Showing
Request More Info
More Homes In
South On Main
1005 Fendley Street, Woodstock
105 Duvall Street, Woodstock
580 Brashy Street, Woodstock
Smart Mortgage Options
Dalton Carter
Lender
Lic. 1566538
Office:
Direct: 678-425-4140
AP Mortgage
340 Jesse Jewell Parkway
Suite 500A
Gainesville, GA 30501
Apply for a Loan
For Sale
MLS Number 10881377
4 Bedrooms
4 Bathrooms
1 Half Baths
5,034 Square Feet *estimated
Summary of 4012 Moody Lane
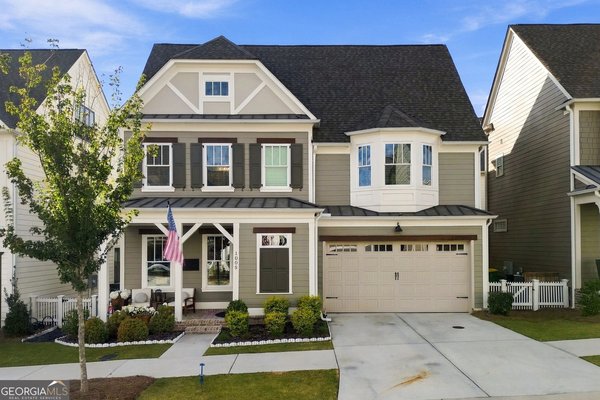
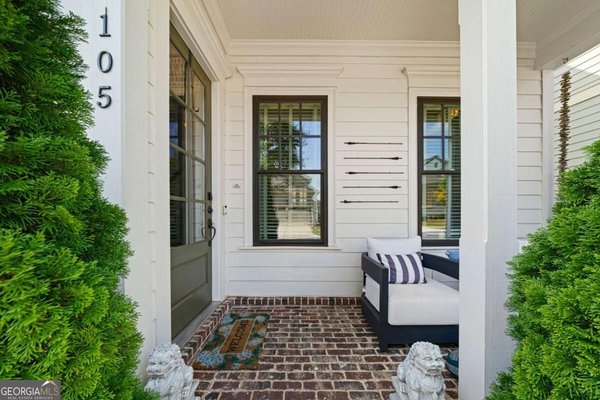
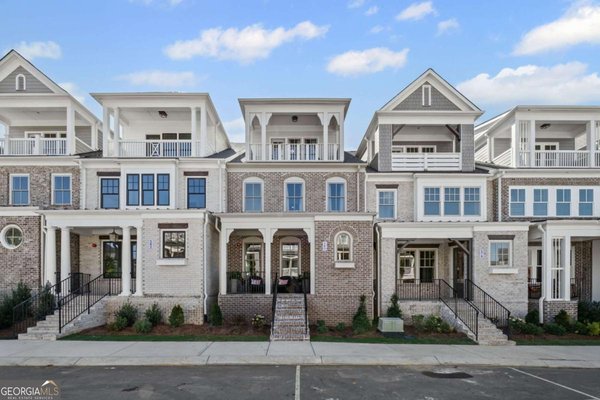
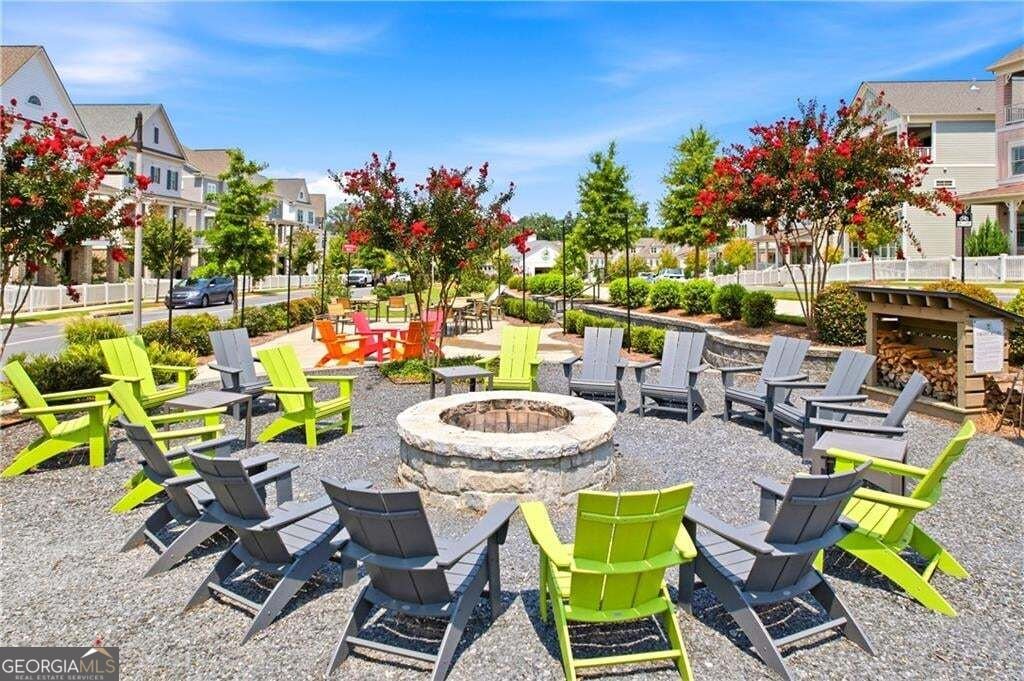
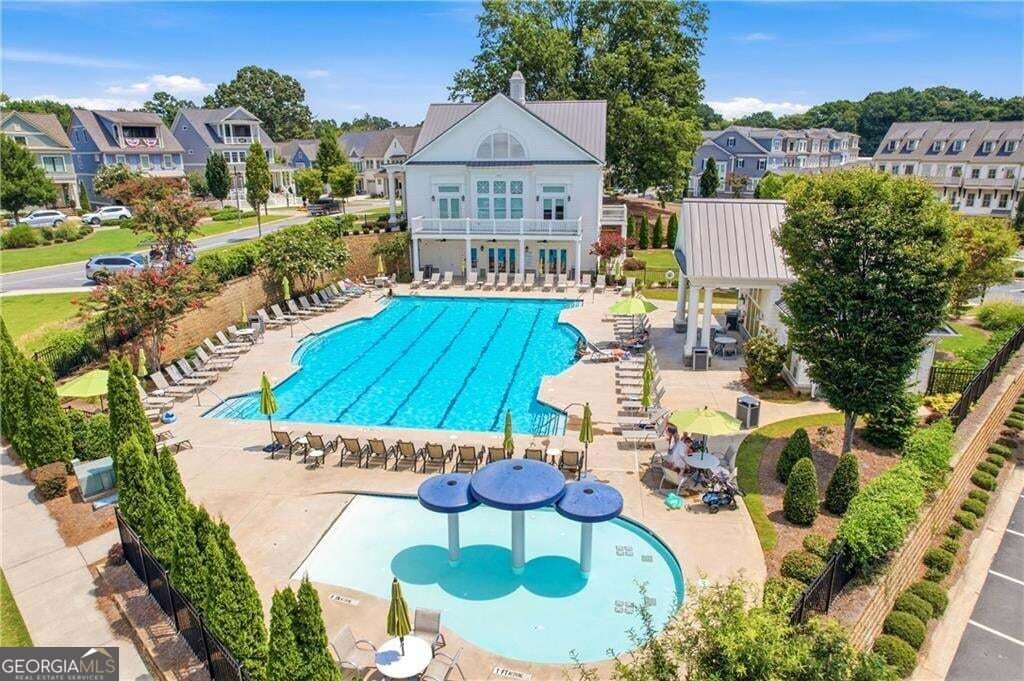
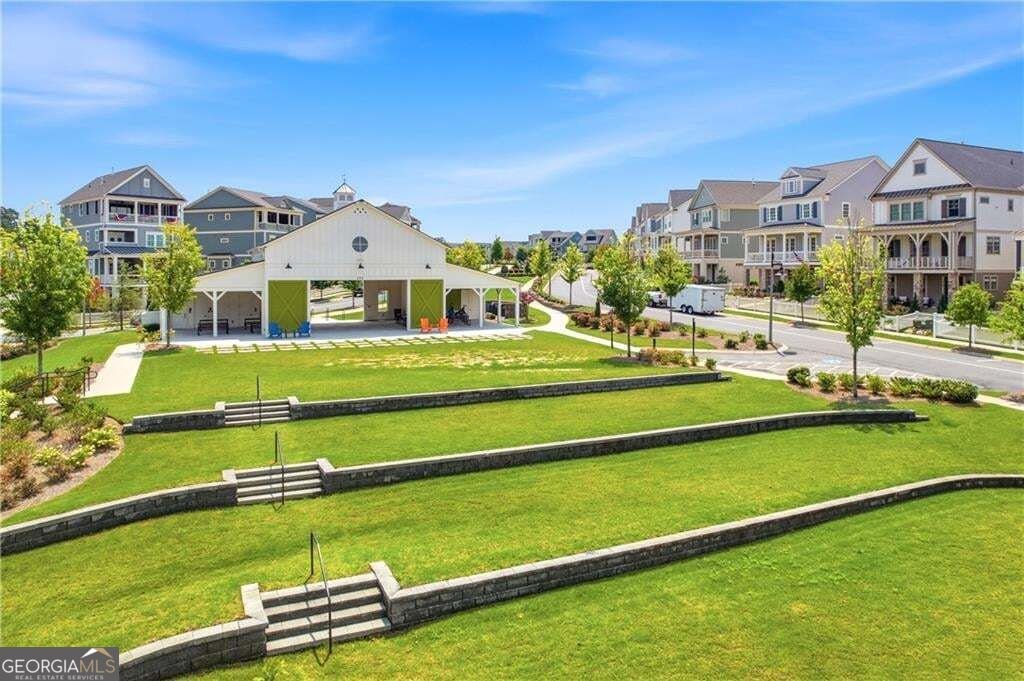
|| PRIVATE ELEVATOR TO ALL 3 LEVELS || EXPANSIVE SECOND PRIMARY/IN-LAW SUITE || $150K IN BUILDER UPGRADES || BETTER-THAN-NEW CONDITION || WALK TO DOWNTOWN WOODSTOCK || 3 LIVING AREAS + HOME OFFICE || RESORT-STYLE SOUTH ON MAIN AMENITIES || What if you could enjoy the charm and energy of DOWNTOWN WOODSTOCK while coming home to a nearly new residence with the space, flexibility, and custom finishes of a luxury retreat? Welcome to 4012 Moody Lane, an exceptionally upgraded home in SOUTH ON MAIN, one of Woodstock's most desirable master-planned communities. Completed in NOVEMBER 2024 and used only occasionally as a part-time residence, this MOVE-IN READY home was thoughtfully customized by a professional home builder who invested approximately $150,000 IN UPGRADES during construction. The result is a home where luxury isn't just about appearance-it's about how beautifully everything works together. One of the most remarkable features is the PRIVATE ELEVATOR SERVING ALL THREE LEVELS, offering everyday convenience and flexibility for changing needs. Equally impressive is the EXPANSIVE TERRACE-LEVEL SECOND PRIMARY/IN-LAW SUITE, creating an exceptional opportunity for MULTIGENERATIONAL LIVING, EXTENDED GUEST STAYS, or a private retreat for family members. With FOUR BEDROOMS, FOUR FULL BATHROOMS, A HALF BATH, THREE DISTINCT LIVING AREAS, and a SEPARATE HOME OFFICE/MEDIA ROOM, there's room to spread out without sacrificing togetherness. Inside, SOARING 10-FOOT CEILINGS on the main and terrace levels, VAULTED CEILINGS, HARDWOOD FLOORS THROUGHOUT, SOLID 8-FOOT DOORS, and CUSTOM CROWN MOLDING create an unmistakable sense of quality. The GOURMET KITCHEN features KITCHENAID PROFESSIONAL APPLIANCES, including a BUILT-IN REFRIGERATOR, 36-INCH PROFESSIONAL RANGE, DOUBLE OVENS, and a WATERFALL-EDGE ISLAND. Entertaining gets even better with a CUSTOM WET BAR featuring a VIKING NUGGET ICE MACHINE and UNDERCOUNTER BEVERAGE REFRIGERATOR DRAWERS. Every detail reflects the builder-owner's attention to quality. More than $28,000 was invested in DESIGNER LIGHTING from names including RH, Arhaus, Circa Lighting, and Visual Comfort. REAL WOOD PLANTATION SHUTTERS, CUSTOM CLOSETS AND PANTRIES, UPGRADED MOEN ARRIS FIXTURES, and thoughtful finishing touches elevate the experience. Behind the walls, SPRAY FOAM INSULATION and a TANKLESS WATER HEATER add practical efficiency. Enjoy outdoor living on the COVERED BACK PORCH WITH TV, with low-maintenance TREX DECKING, a GAS GRILL CONNECTION, and a FENCED SIDE YARD. Additional conveniences include a TWO-CAR GARAGE WITH EV CHARGER POWER, SEPARATE GOLF CART/STORAGE GARAGE, EPOXY GARAGE FLOOR, DEDICATED EXTERIOR TRASH STORAGE, and a SECURITY CAMERA SYSTEM. The remaining 2-10 BUILDER WARRANTY is transferable. And then there's the SOUTH ON MAIN LIFESTYLE. Enjoy approximately 20 ACRES OF PARKS AND GREEN SPACE, a COMMUNITY POOL WITH SPLASH PAD, CLUBHOUSE WITH FITNESS CENTER AND GAME ROOM, COMMUNITY GARDEN, PLAY PARK, THE SHED OUTDOOR GATHERING VENUE, and DIRECT ACCESS TO THE NOONDAY CREEK TRAIL. Best of all, DOWNTOWN WOODSTOCK'S RESTAURANTS, SHOPPING, AND ENTERTAINMENT are just steps away. For buyers who appreciate exceptional craftsmanship, 4012 Moody Lane offers something difficult to duplicate: A BARELY USED 2024 HOME WITH $150K IN UPGRADES, A THREE-LEVEL ELEVATOR, A TRUE SECOND PRIMARY SUITE, AND THE WALKABLE SOUTH ON MAIN LIFESTYLE. Even the BRAND-NEW DESIGNER FURNITURE is available for separate purchase, offering the opportunity to preserve the home's carefully curated aesthetic. Why start from scratch when so much thoughtful customization has already been completed?
Welcome to 4012 Moody Lane in South On Main, where this thoughtfully designed 4-bed, 4-bath home is ready for its next chapter. Thoughtfully planned, the interior provides 5,034 square feet of finished living space with an open, livable feel from room to room. A bright, open kitchen offers generous workspace, storage, and a direct view into the main gathering spaces. A central family room and dining area provide a welcoming place to unwind, gather, and enjoy time together. Step outside to approximately 0.13 acres, creating a comfortable setting for outdoor living and weekend gatherings. The property includes parking available for multiple vehicles, offering convenience for residents and guests. Residents of South On Main enjoy a blend of neighborhood charm and easy access to everyday conveniences. With an asking price of $1,389,000, this property represents an appealing opportunity in the current market.
▾ Show more
4012 Moody Lane - Map & Directions
view in Google Maps
Facts & features
School District Information
High School
Middle School
Elementary School
Additional Information about
South On Main
Association
Yes
Association Fee
$2,640
Initiation Fee
$2,520
Association Fee Includes
Maintenance Grounds
Reserve Fund
Swimming
Management Fee
Community Features
Clubhouse
Fitness Center
Park
Playground
Pool
Sidewalks
Neighborhood Pool
Yes
Additional Information about
4012 Moody Lane
County
Neighborhood
Year Built
2024
Appliances
Dishwasher
Disposal
Double Oven
Gas Water Heater
Refrigerator
Microwave
Tankless Water Heater
Architectural Style
Traditional
Craftsman
Basement
Finished
Full
Interior Entry
Exterior Entry
Construction Materials
Brick
Other
Cooling
Central Air
Exterior Features
Other,Balcony
Fireplace Features
Gas Log
Flooring
Hardwood
Tile
Heating
Forced Air
Home Warranty
No
Interior Features
Walk-In Closet(s)
Wet Bar
Vaulted Ceiling(s)
In-Law Floorplan
Split Foyer
High Ceilings
Kitchen Features
Kitchen Island
Laundry Features
Upper Level
Levels
Two
Other Structures
Garage(s)
Patio and Porch Features
Deck
Selling Status
Resale
Roof
Composition
Rooms
Bonus Room
Family Room
Other
Office
Security Features
Smoke Detector(s)
Sewer Type
Public Sewer
Total Finished Area
5,034
Total Fire Places
1
Utilities
Electricity Available
Water Available
Sewer Available
High Speed Internet
Natural Gas Available
Water Source
Public
Finished Basement
Yes
Land Information
Lot Size
Less than .5 Acres
Lot Size Estimated
0.13
Fencing
Fenced
Wood
Garages and Parking Information
Parking Total
2
Parking Features
Garage
Garage Door Opener
Kitchen Level
Tax Information
Taxes
$14,327
Tax Year
2025
Tax ID Number
15N12J-00000-480-000
▾ Show more
listed by real estate agent showing time and duffy realty