Back

8200 Main Street

Woodstock, GA 30188

The Rains Team
call for more info
404-620-4571
Ask a Question
Send to a Friend
Schedule a Showing
Request More Info
Smart Mortgage Options
Dalton Carter
Lender
Lic. 1566538
Office:
Direct: 678-425-4140
AP Mortgage
340 Jesse Jewell Parkway
Suite 500A
Gainesville, GA 30501
Apply for a Loan
For Sale
MLS Number 10879852
3 Bedrooms
2 Bathrooms
1 Half Baths
2,241 Square Feet *estimated
Summary of 8200 Main Street
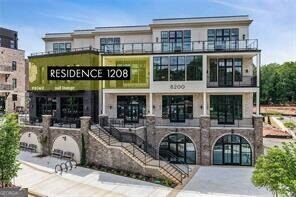
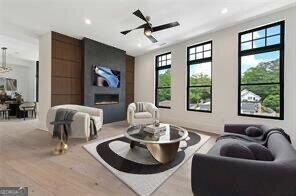
NEW CONSTRUCTION LUXURY CONDO READY NOW in ADAIR PARK, Downtown Woodstock's most coveted address. Now offering a rare rent-to-own / lease-purchase option-an ideal pathway to ownership for buyers seeking flexibility while locking in a premier residence today. The Broadwell Residence embodies contemporary elegance and urban sophistication. The building's design seamlessly blends modern architecture with timeless charm, featuring sleek lines, expansive windows, and chic accents that create a striking visual appeal. With its prime location and impeccable design, this condominium epitomizes upscale living in the heart of Downtown Woodstock's most desirable neighborhood. Notable features include a secure elevator shared with just two neighbors, 2-car private garage parking, 11-foot ceilings, 3 bedrooms and 2.5 baths, covered outdoor living space, and a luxurious primary suite with spa-like bath. The gourmet kitchen features an oversized island ideal for entertaining, while the secure pedestrian lobby entry from Main Street and dedicated storage unit add everyday convenience. Discover all that Adair Park has to offer. It's more than just a place to live-it's a home filled with warmth, community, and a shared sense of belonging.
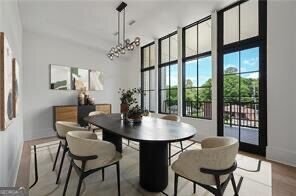
Welcome home to this spacious 3-bed, 2-bath residence nestled in Adair Park in Woodstock, GA. With 2,241 square feet of finished living space, this floor plan offers generous gathering spaces as well as comfortable private retreats. The kitchen functions as the heart of the home with ample counter space, storage, and a natural connection to the main living areas. A central family room and dining area provide a welcoming place to unwind, gather, and enjoy time together. The outdoor areas offer a comfortable extension of the living space, perfect for casual evenings or weekend fun. With parking available for multiple vehicles, the home provides flexible options for families and visitors. Residents of Adair Park enjoy a blend of neighborhood charm and easy access to everyday conveniences. Recently listed and already on many buyers radar, this home is a fresh opportunity. With an asking price of $1,445,000, this property represents an appealing opportunity in the current market.
▾ Show more
8200 Main Street - Map & Directions
view in Google Maps
Facts & features
School District Information
High School
Middle School
Elementary School
Additional Information about
Adair Park
Association
Yes
Association Fee
$6,600
Initiation Fee
$3,500
Association Fee Includes
Maintenance Exterior
Maintenance Grounds
Pest Control
Reserve Fund
Trash
Community Features
Clubhouse
Fitness Center
Park
Sidewalks
Street Lights
Walk To Shopping
Additional Information about
8200 Main Street
County
Neighborhood
Year Built
2025
Appliances
Dishwasher
Disposal
Double Oven
Gas Water Heater
Microwave
Refrigerator
Tankless Water Heater
Architectural Style
Brick 4 Side
Traditional
Foundation
Slab
Construction Materials
Brick
Cooling
Ceiling Fan(s)
Central Air
Electric
Exterior Features
Balcony,Other
Fireplace Features
Living Room
Flooring
Carpet
Hardwood
Tile
Heating
Central
Electric
Home Warranty
Yes
Interior Features
Double Vanity
Master On Main Level
Rear Stairs
Split Bedroom Plan
Kitchen Features
Kitchen Island
Walk-in Pantry
Levels
One
Patio and Porch Features
Deck
Selling Status
New Construction
Rooms
Foyer
Laundry
Security Features
Carbon Monoxide Detector(s)
Fire Sprinkler System
Key Card Entry
Smoke Detector(s)
Sewer Type
Public Sewer
Total Finished Area
2,241
Total Fire Places
1
Utilities
Cable Available
Electricity Available
High Speed Internet
Natural Gas Available
Phone Available
Sewer Available
Underground Utilities
Water Available
Water Source
Public
Window Features
Double Pane Windows
New Construction
Yes
Master on the Main
Yes
Land Information
Lot Size
Less than .5 Acres
View
City
Garages and Parking Information
Parking Total
2
Parking Features
Electric Vehicle Charging Station(s)
Garage
Garage Door Opener
Side/Rear Entrance
Storage
Tax Information
Taxes
$12,000
Tax Year
2025
Tax ID Number
092N02-00000-004-000-0000
▾ Show more
listed by real estate agent dan bangs and keller williams atlanta perimeter